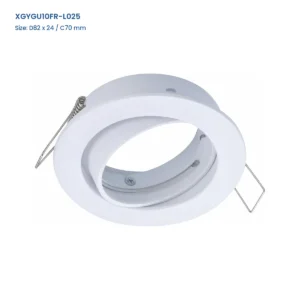













다중 헤드 GU10 매입형 조명기구 프레임
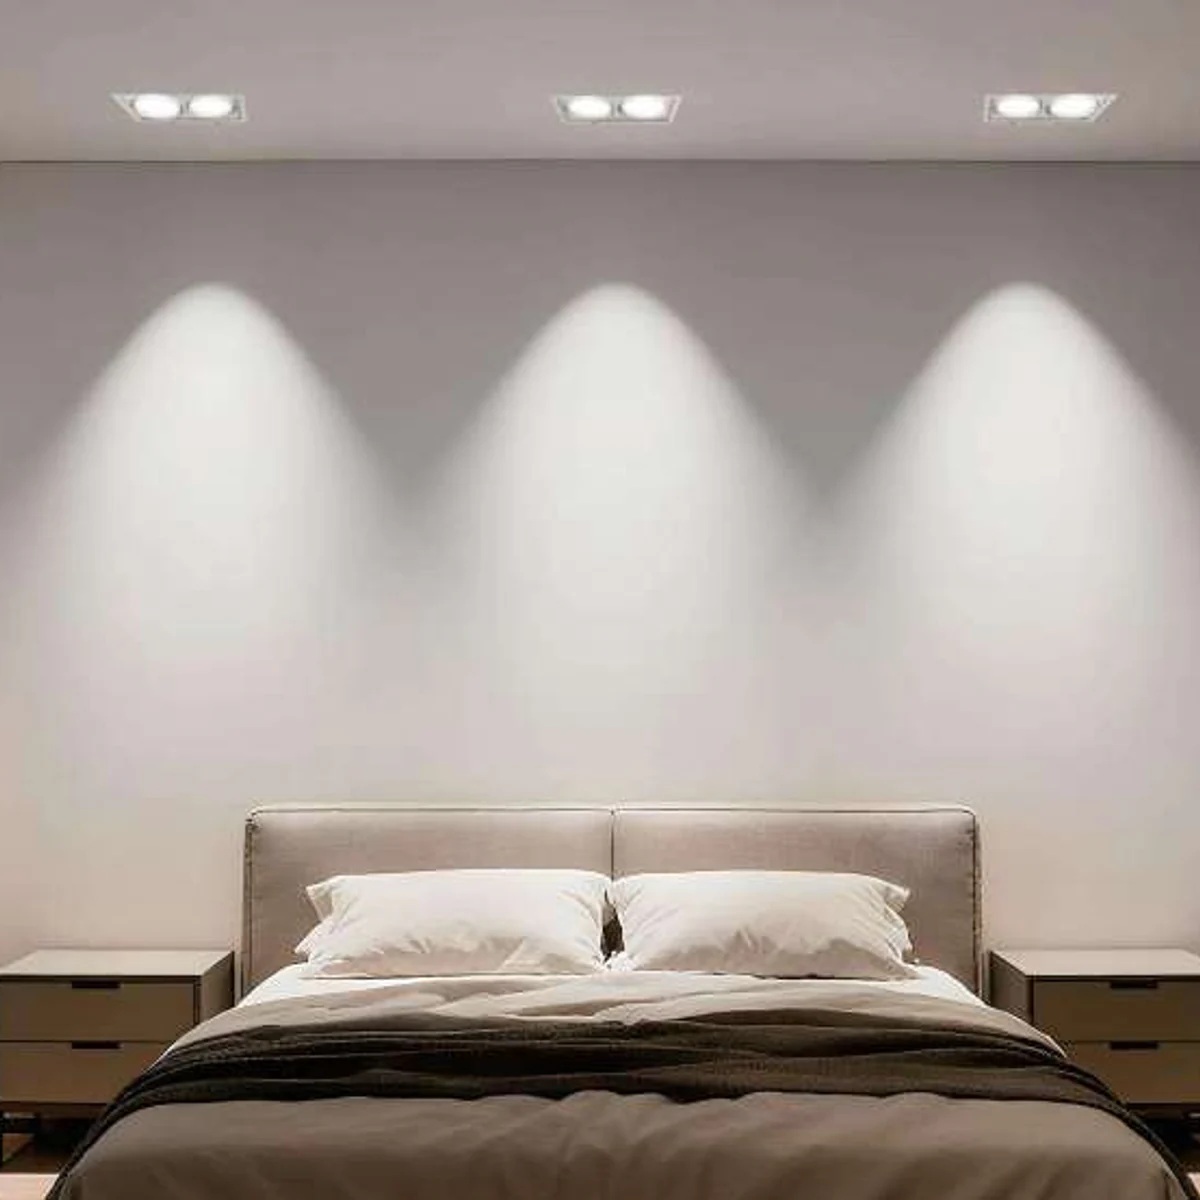
- Focused Multi-Point Lighting: One ceiling feature organizes several accent beams over the same zone.
- Serviceable Lamp Design: A spent GU10 lamp can be changed without discarding the surrounding fixture body.
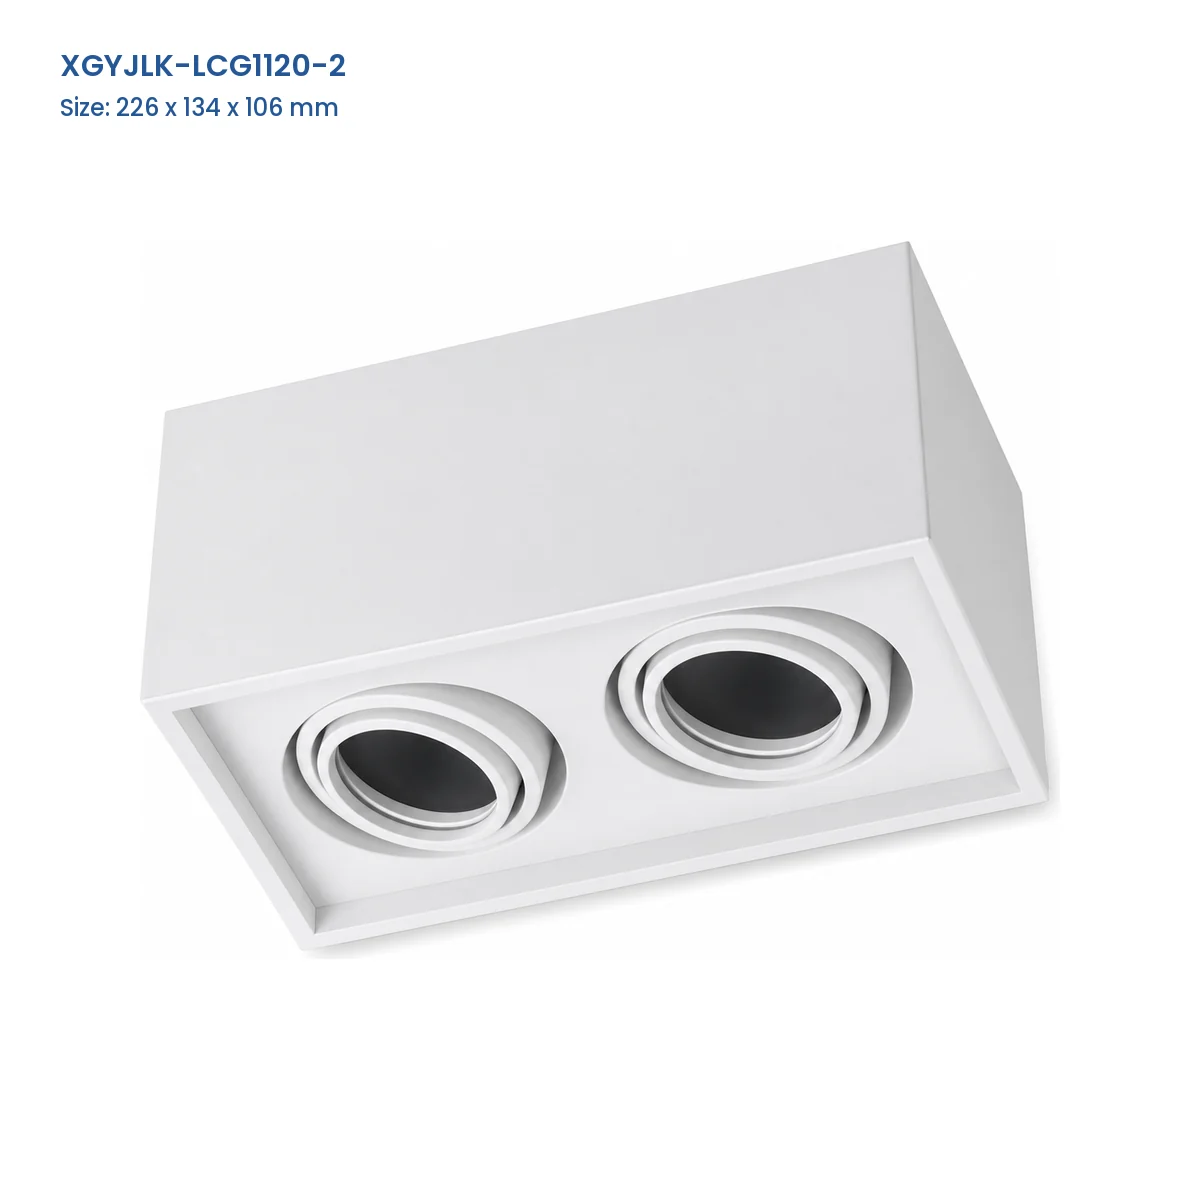
- Clean Rectilinear Face: Square and rectangular front plates align with structured interior layouts.
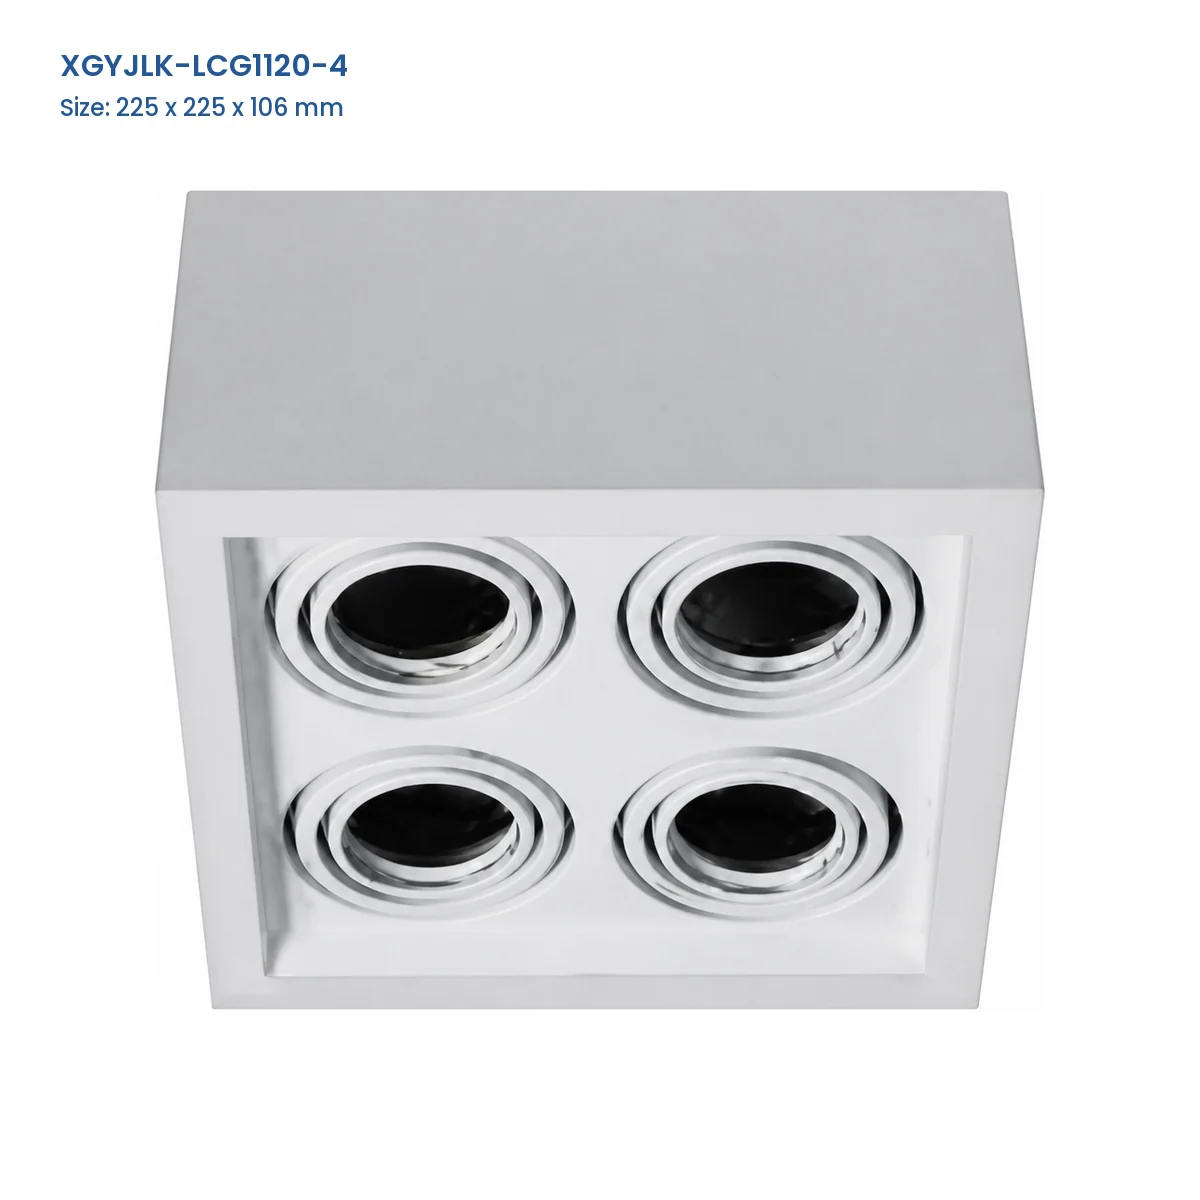
- Scalable Grouping: Single and multi-opening configurations support different lighting densities.
| 개구부 수 | 1–4 |
|---|---|
| 프로파일 옵션 | 얕은형 / 중간 깊이형 / 깊은형 |
| 기록된 높이 | 지정된 경우 37 / 46 / 106 / 150 mm |
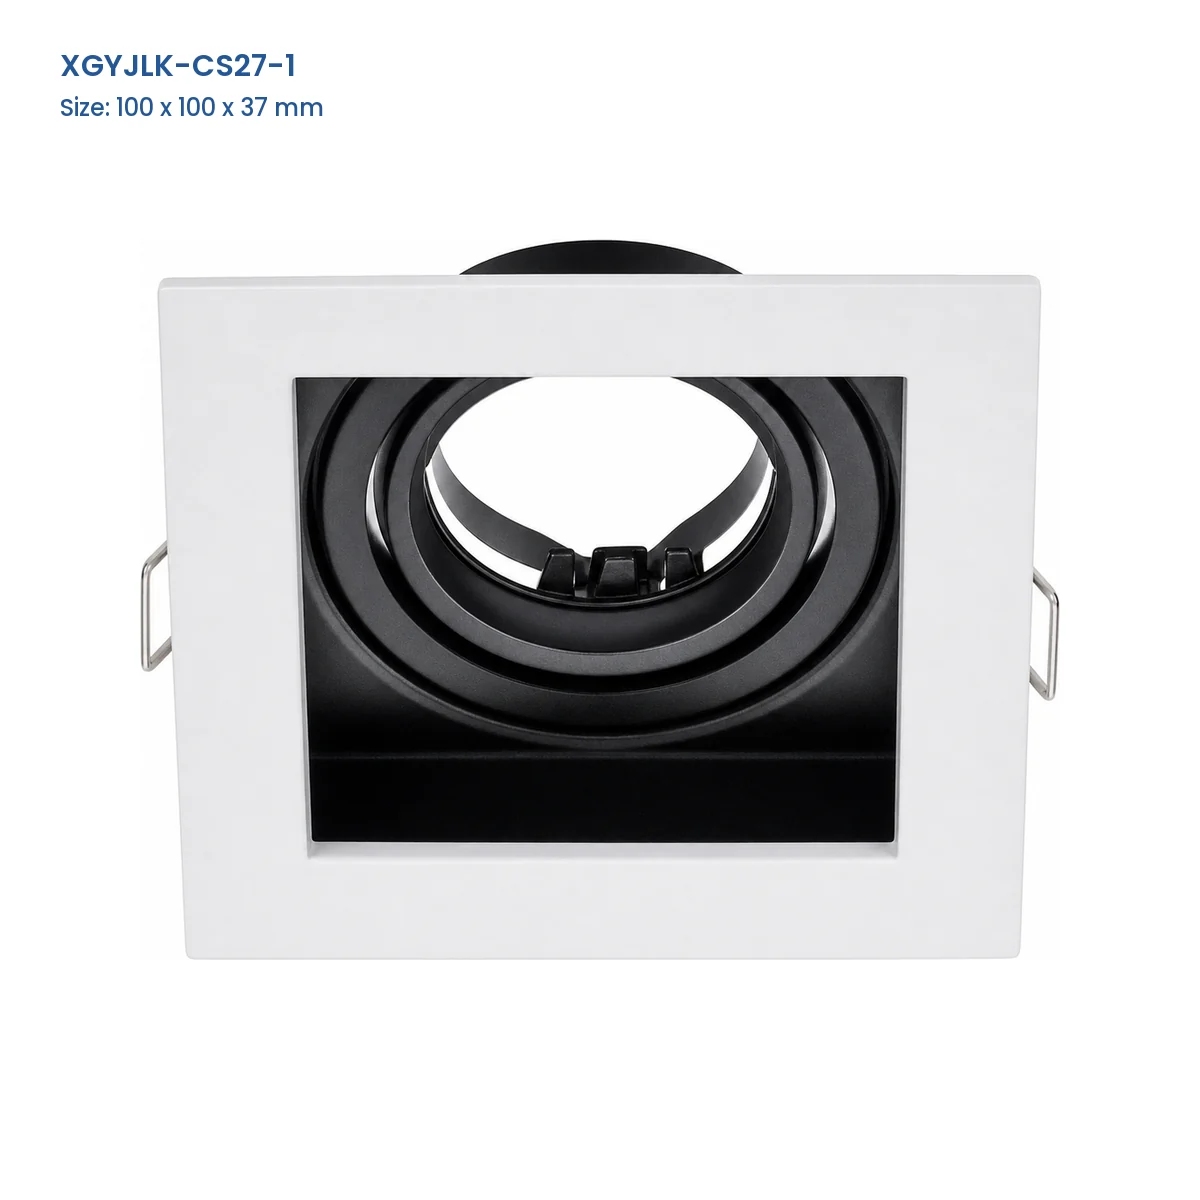
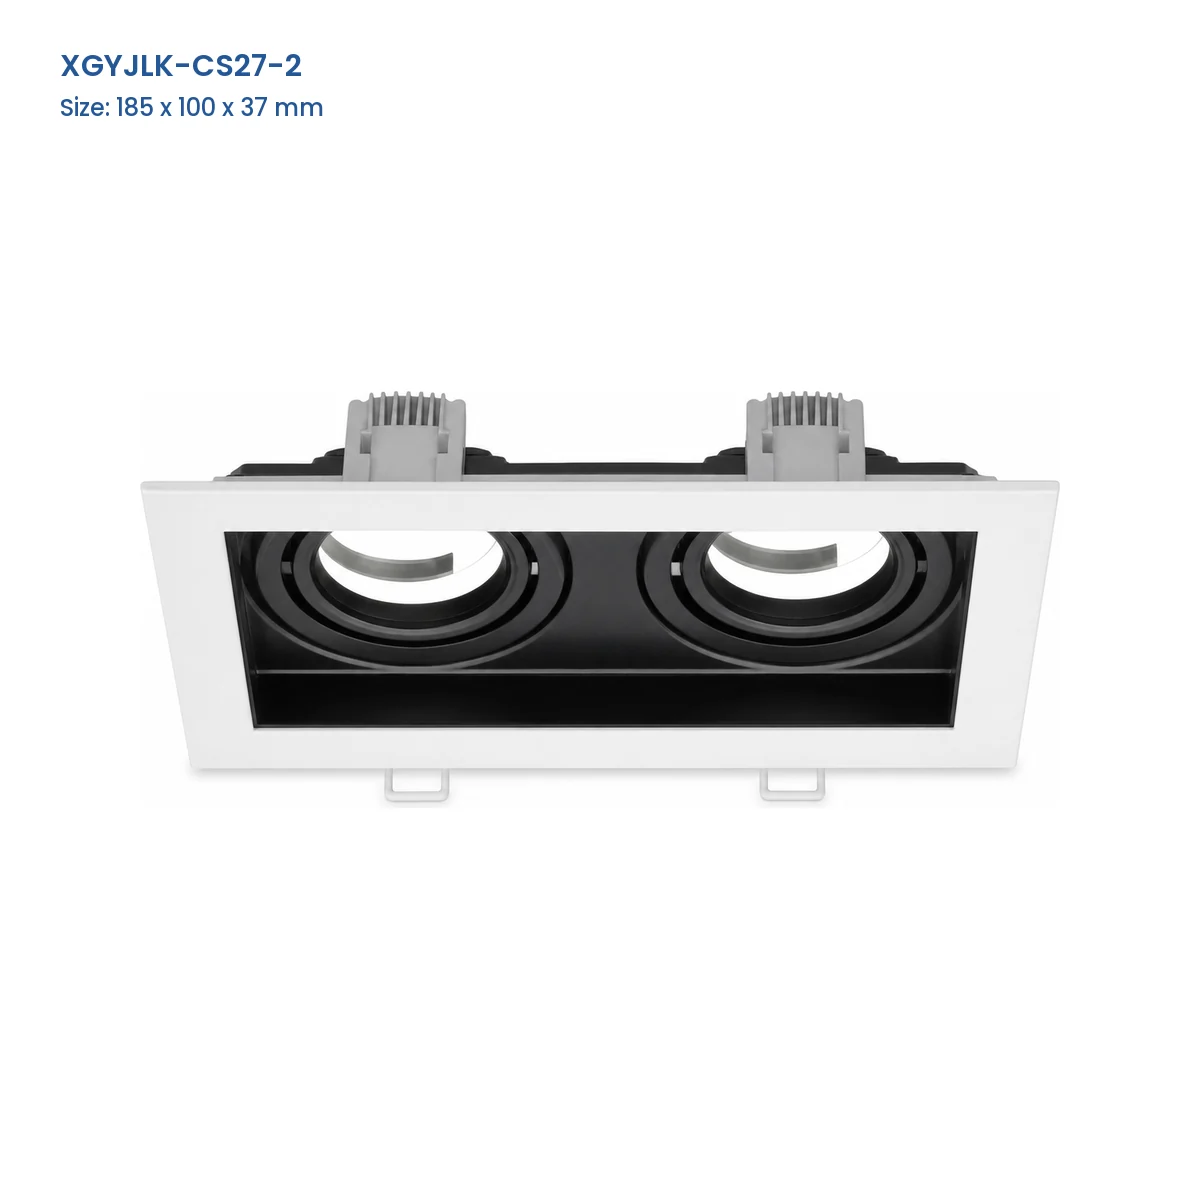
| 설치 | Recessed spring clips |
|---|---|
| Supply Boundary | 프레임만 제공; GU10 램프 및 홀더 패키지는 별도 |
| 구조 범위 | 강철 또는 강철 / 알루미늄 / 플라스틱 어셈블리 |

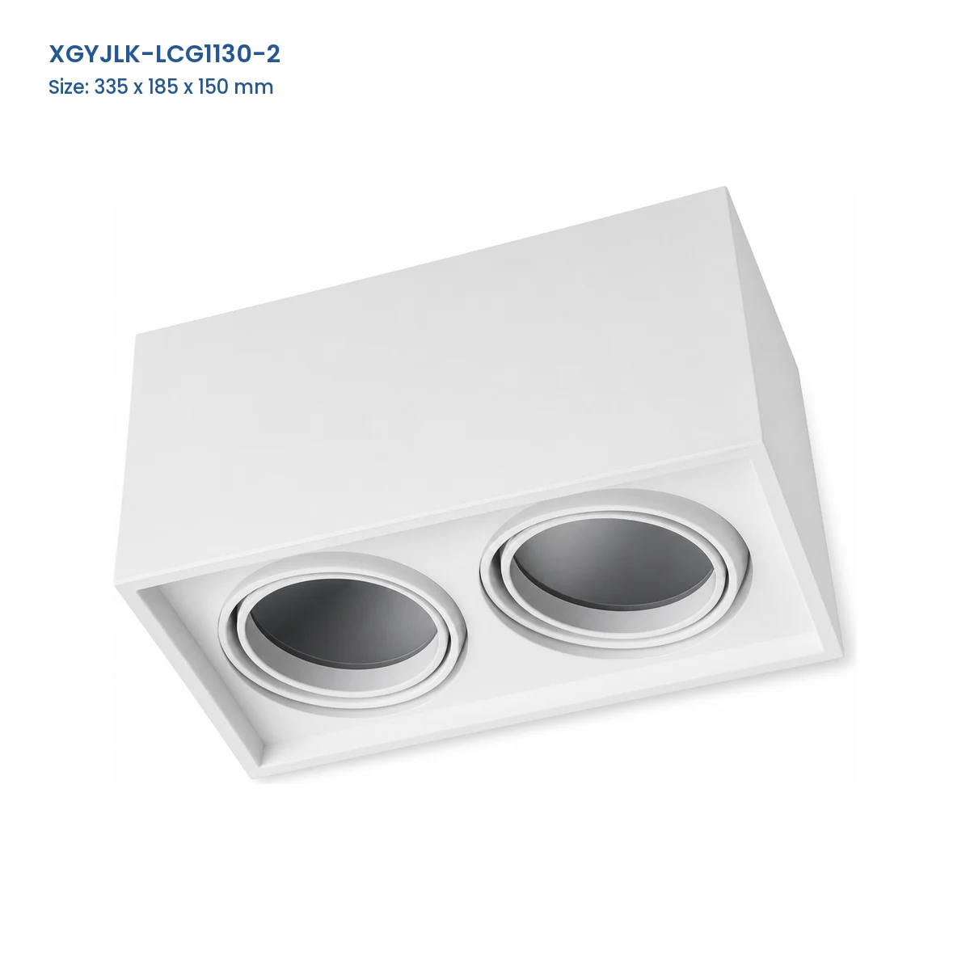
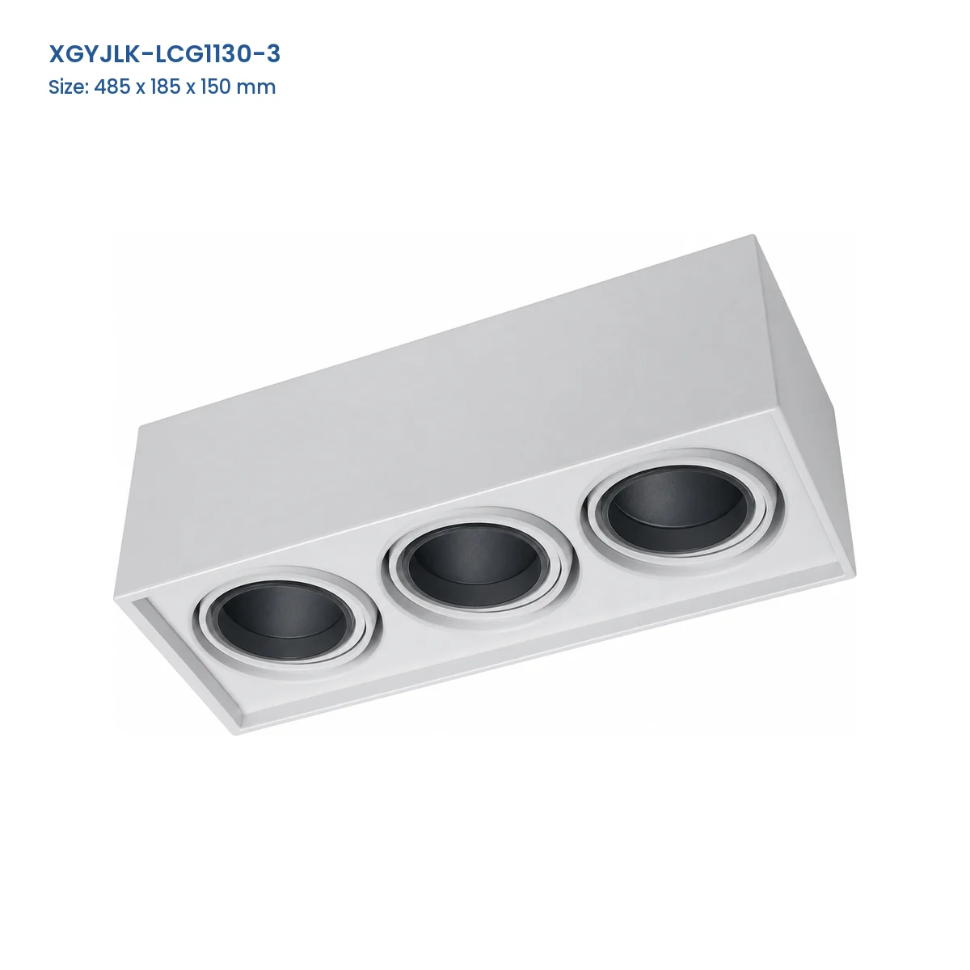
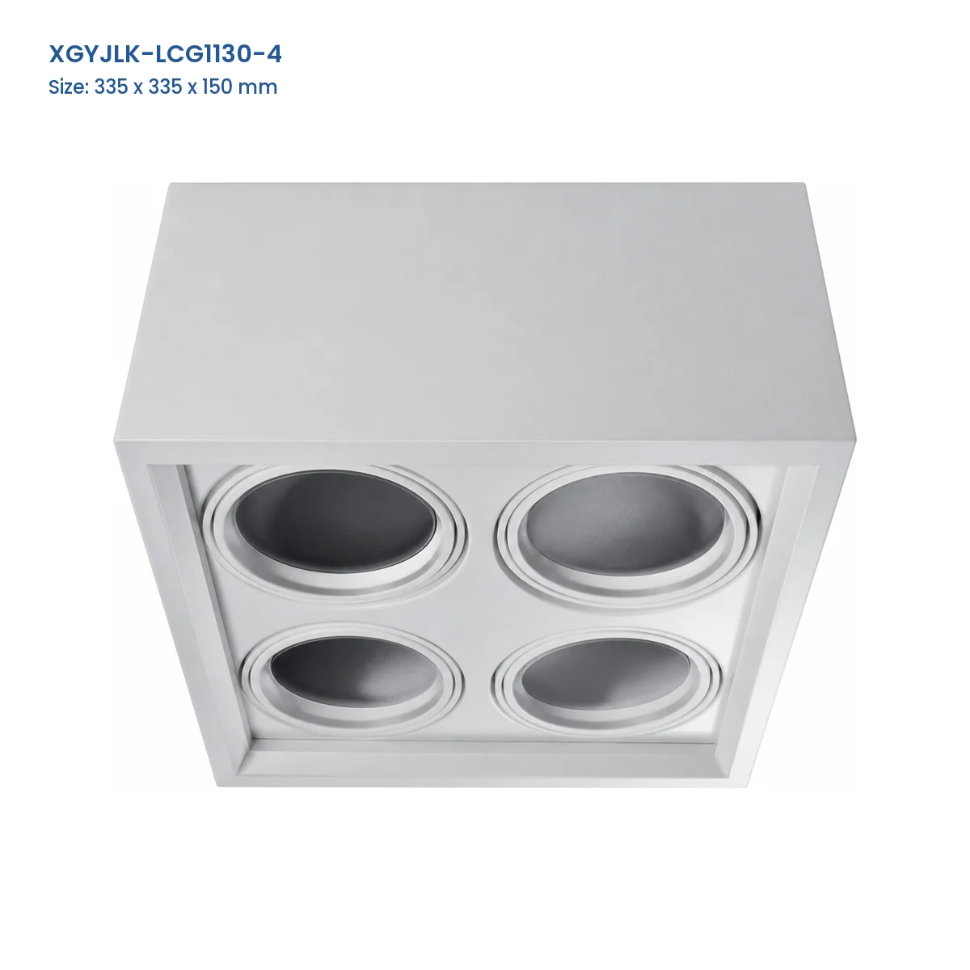
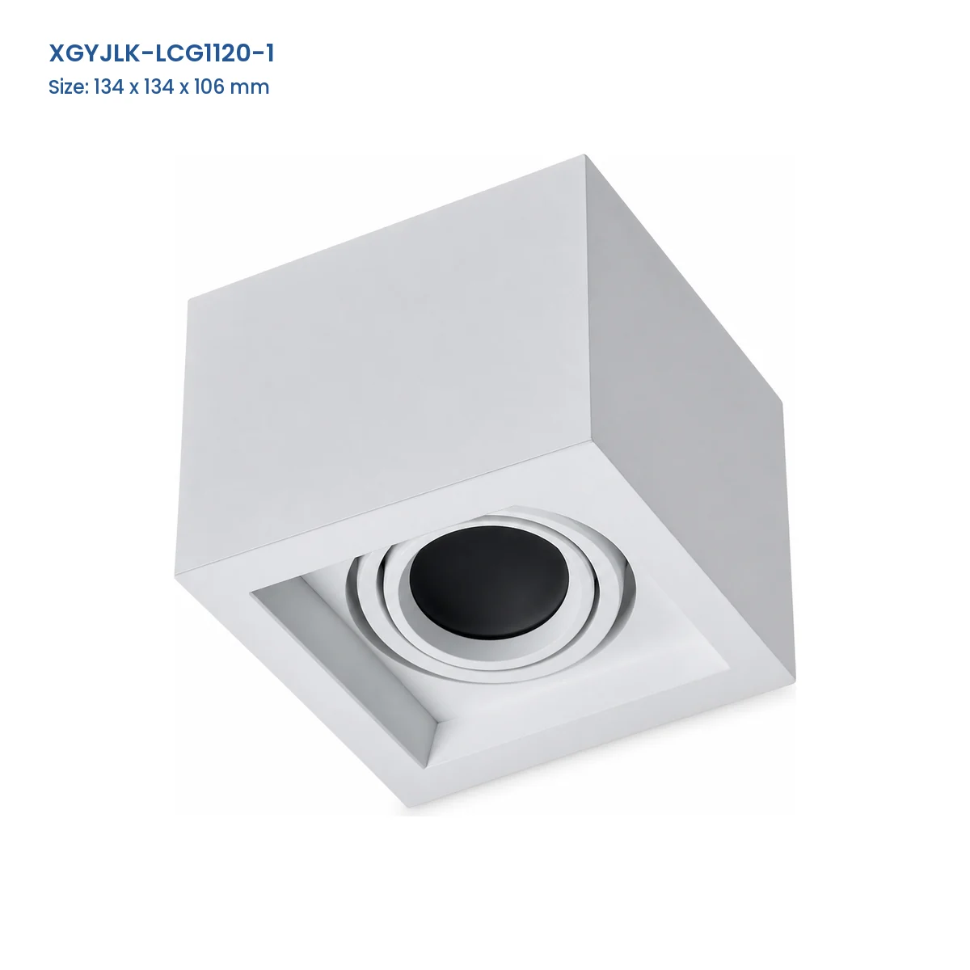


Technical Specifications
Model Specifications
| Model No. | 제품군 | 개구부 | Dimensions (mm) | 구조 |
|---|---|---|---|---|
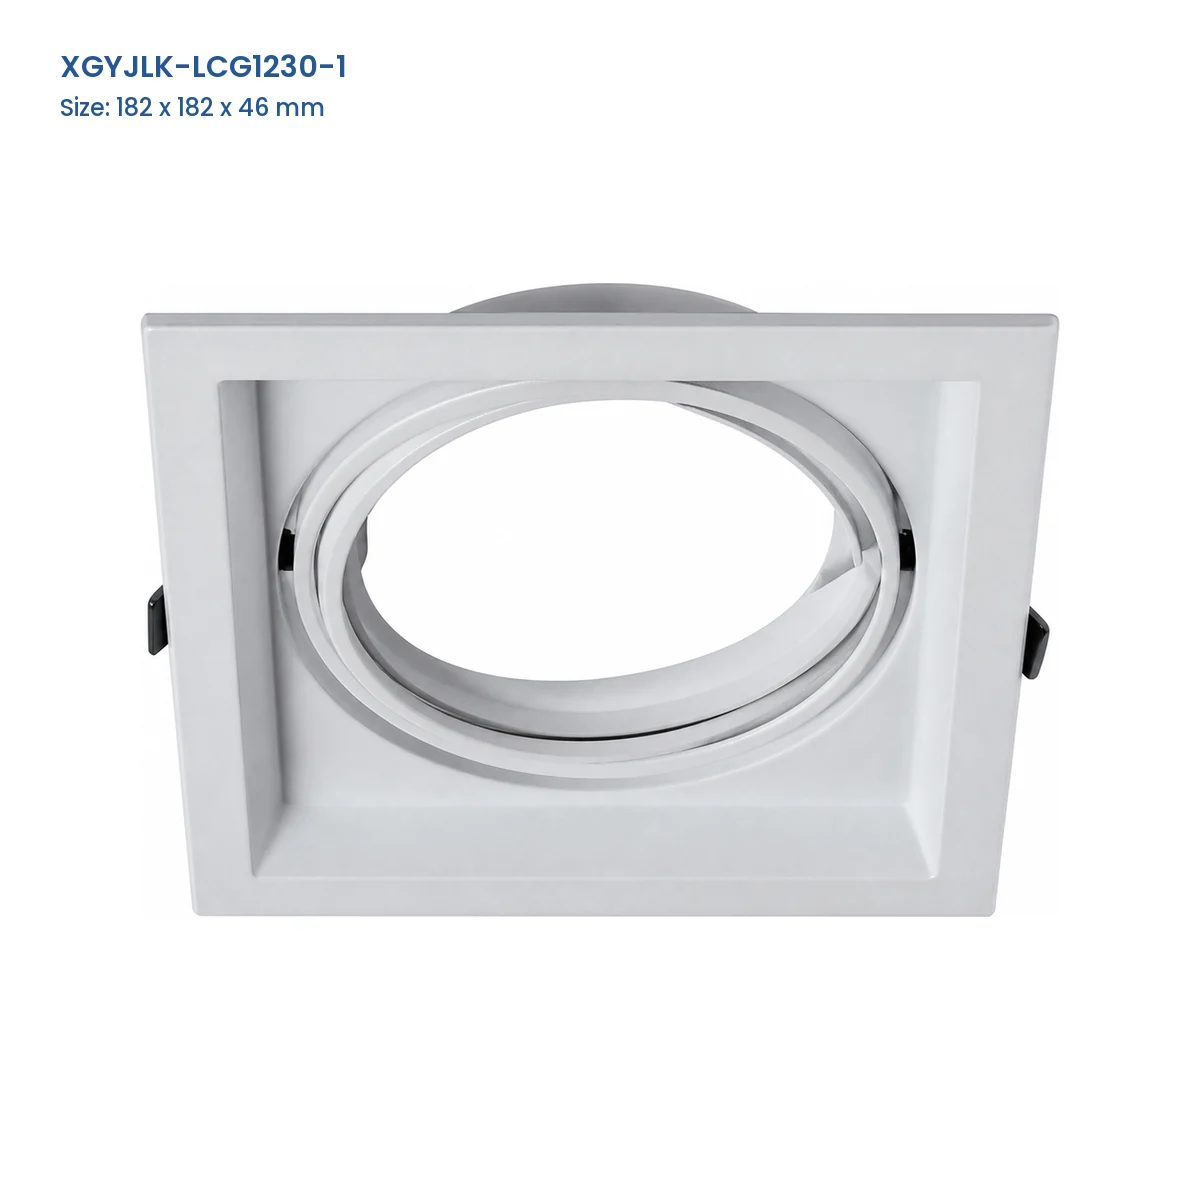
| XGYJLK-LCG1230-1 | LCG1230 | 1 | 182 x 182 x 46 | Steel |
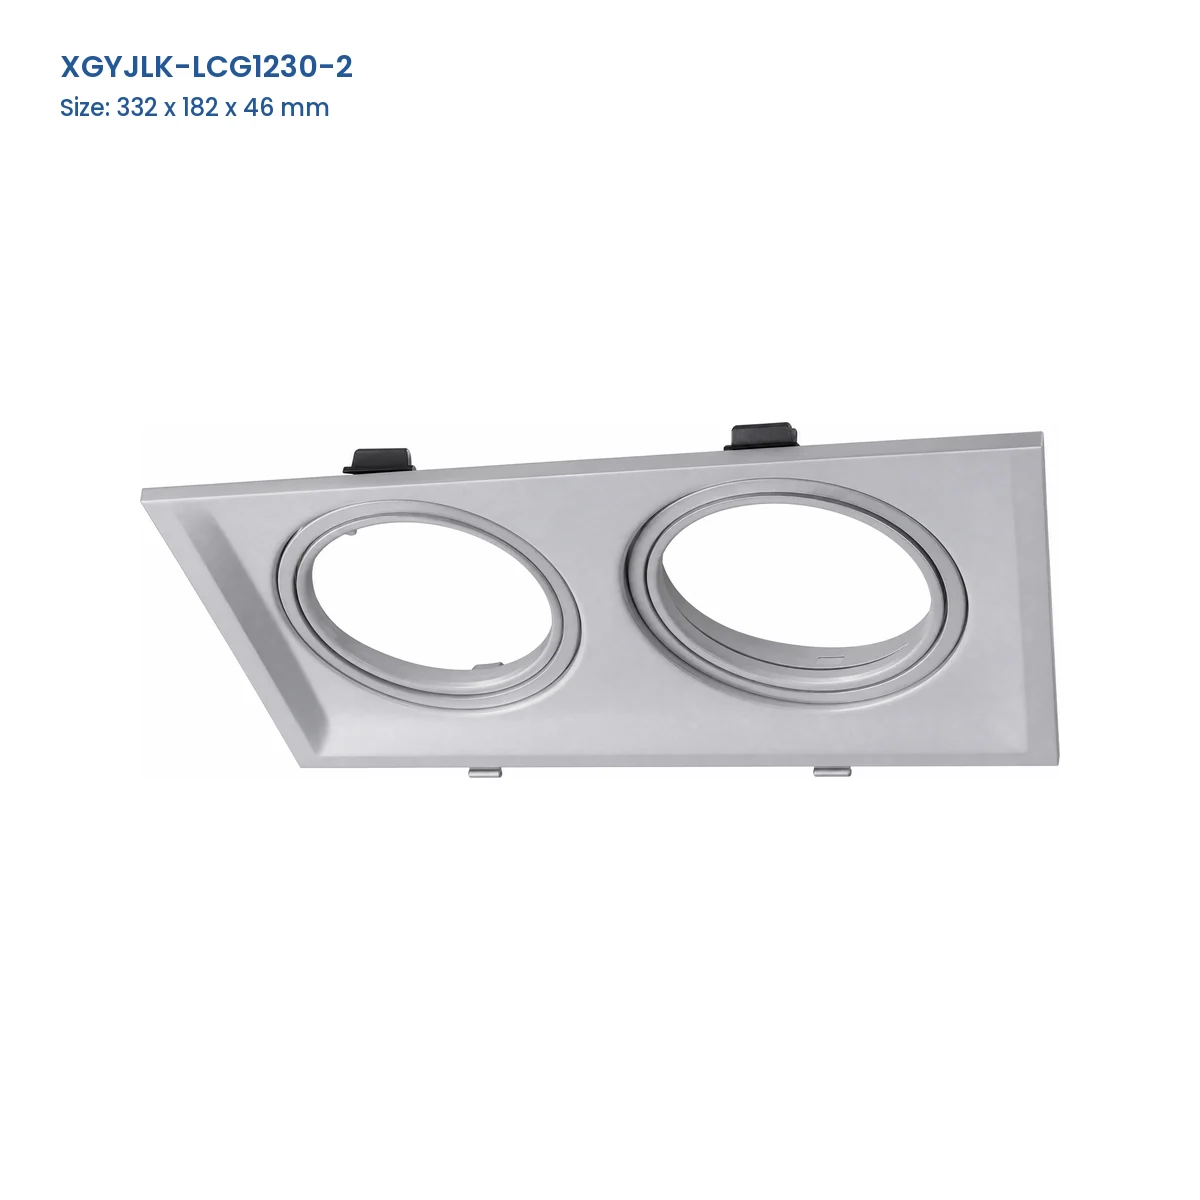
| XGYJLK-LCG1230-2 | LCG1230 | 2 | 332 x 182 x 46 | Steel |
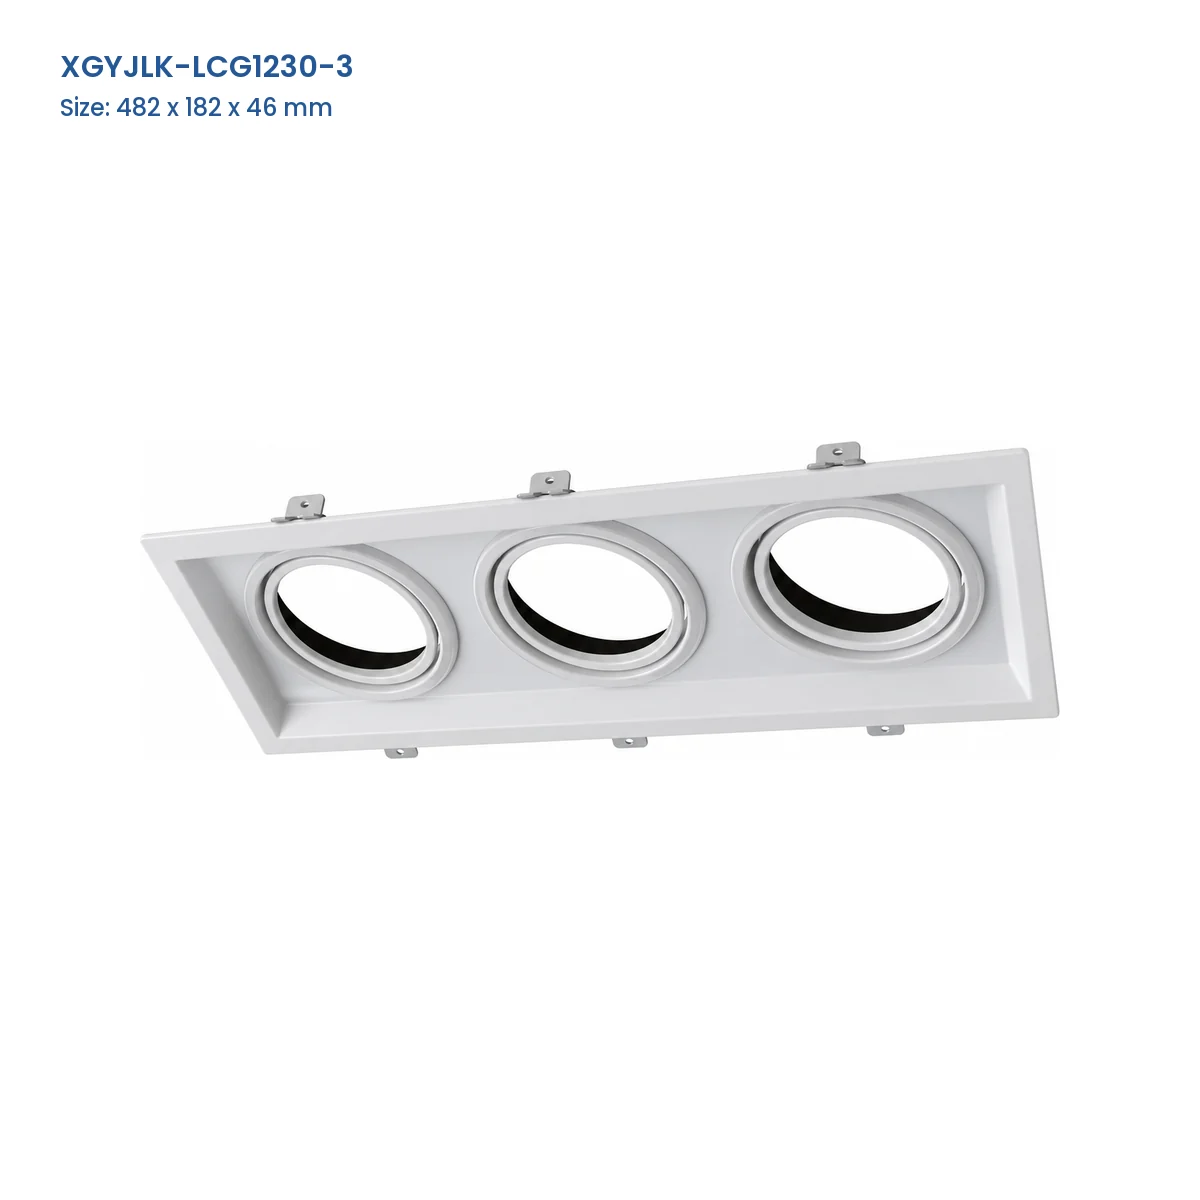
| XGYJLK-LCG1230-3 | LCG1230 | 3 | 482 x 182 x 46 | Steel |
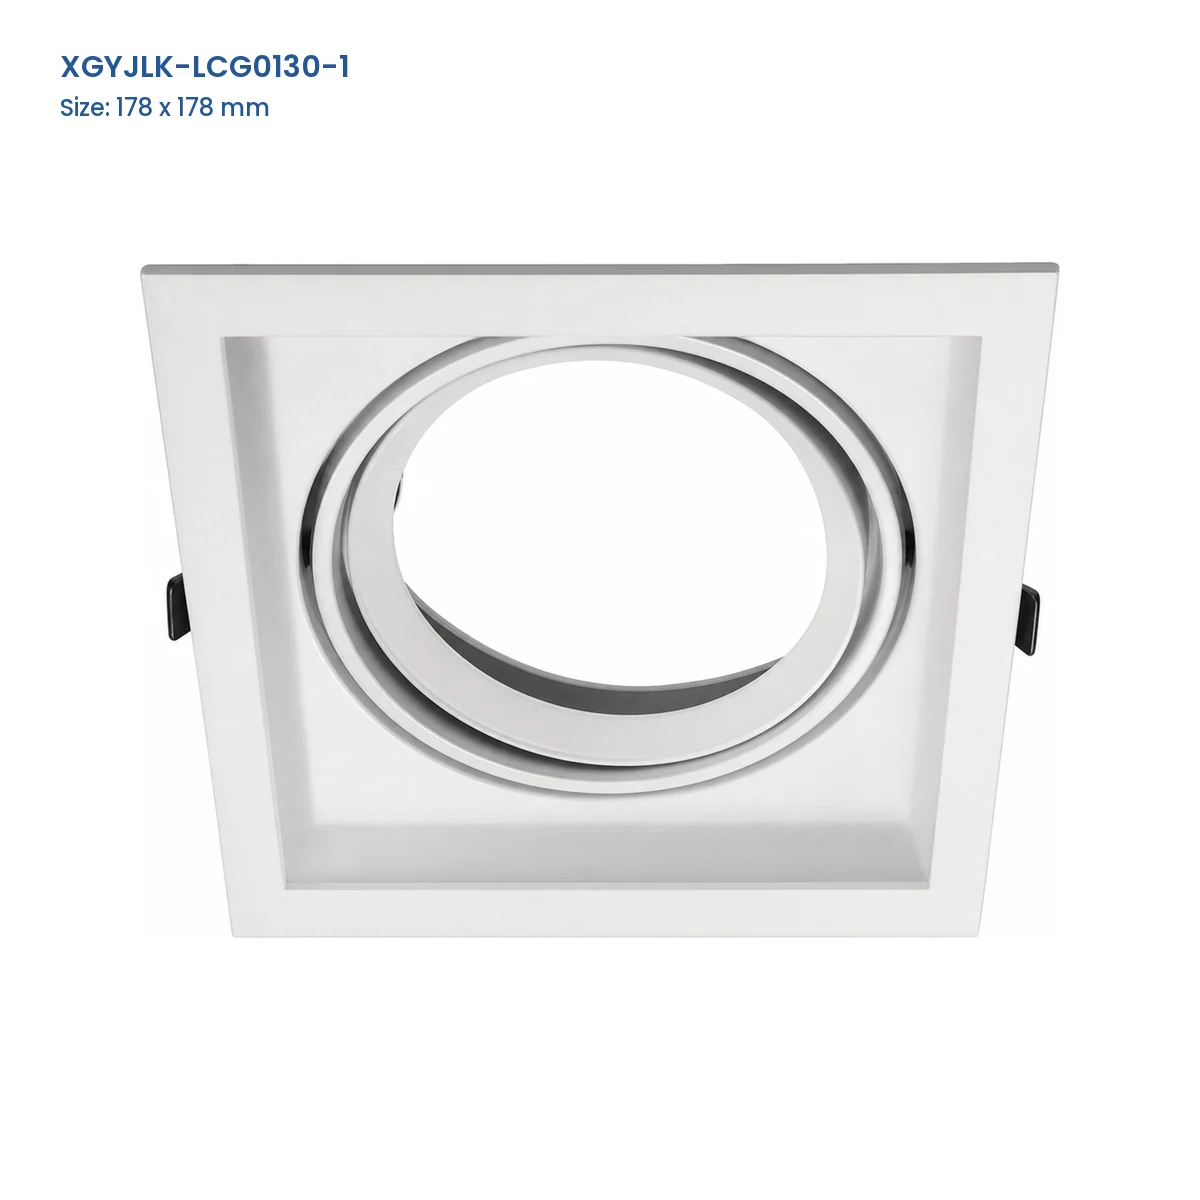
| XGYJLK-LCG0130-1 | LCG0130 | 1 | 178 x 178 | Steel |
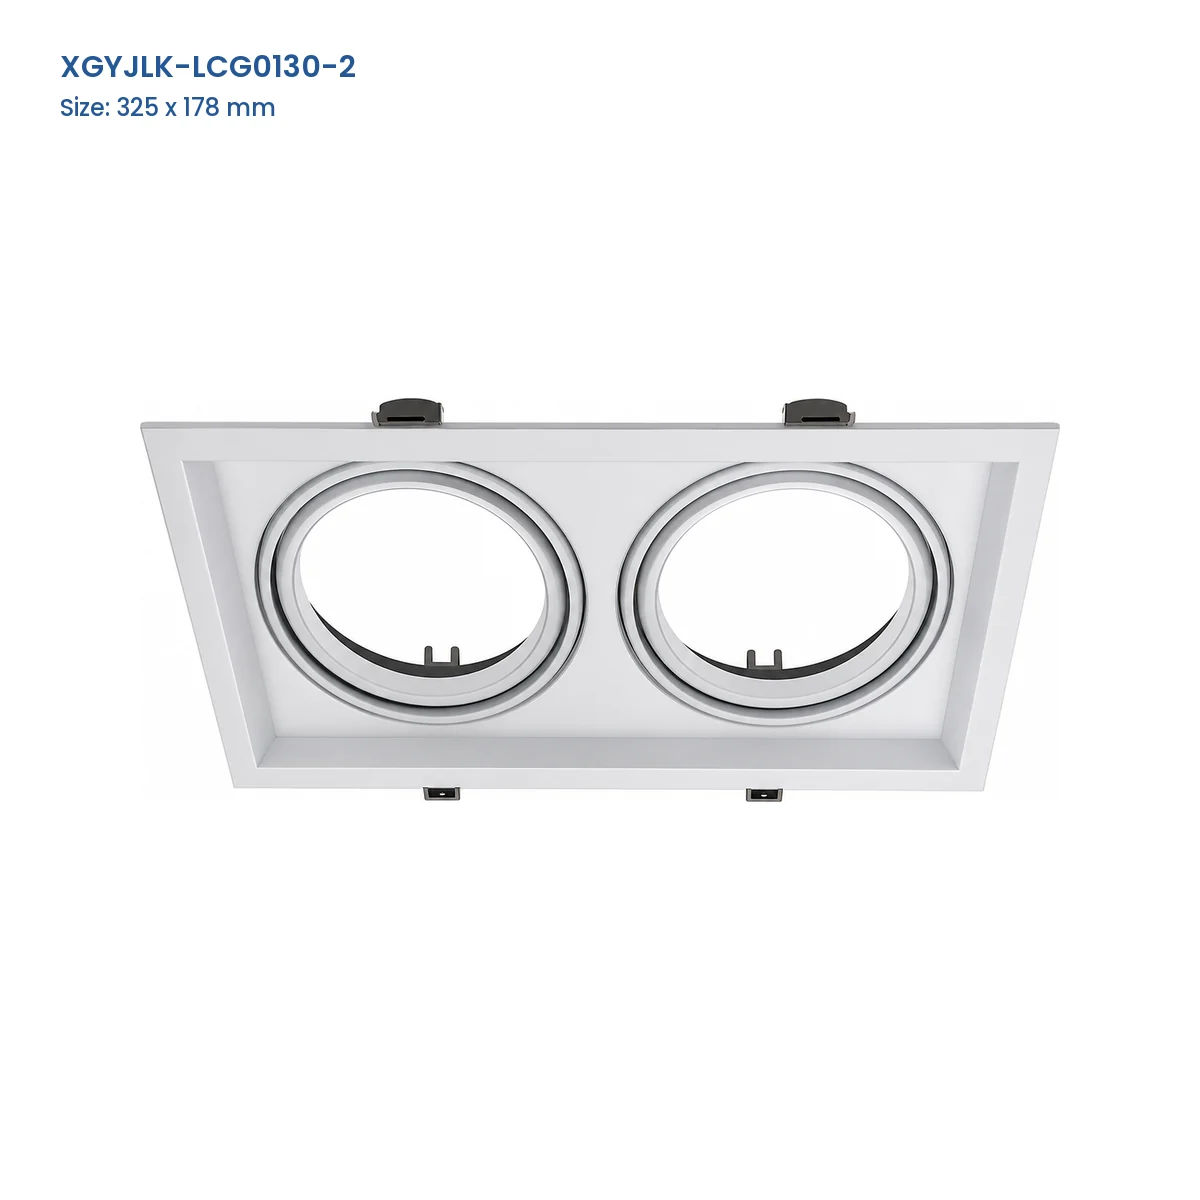
| XGYJLK-LCG0130-2 | LCG0130 | 2 | 325 x 178 | Steel |
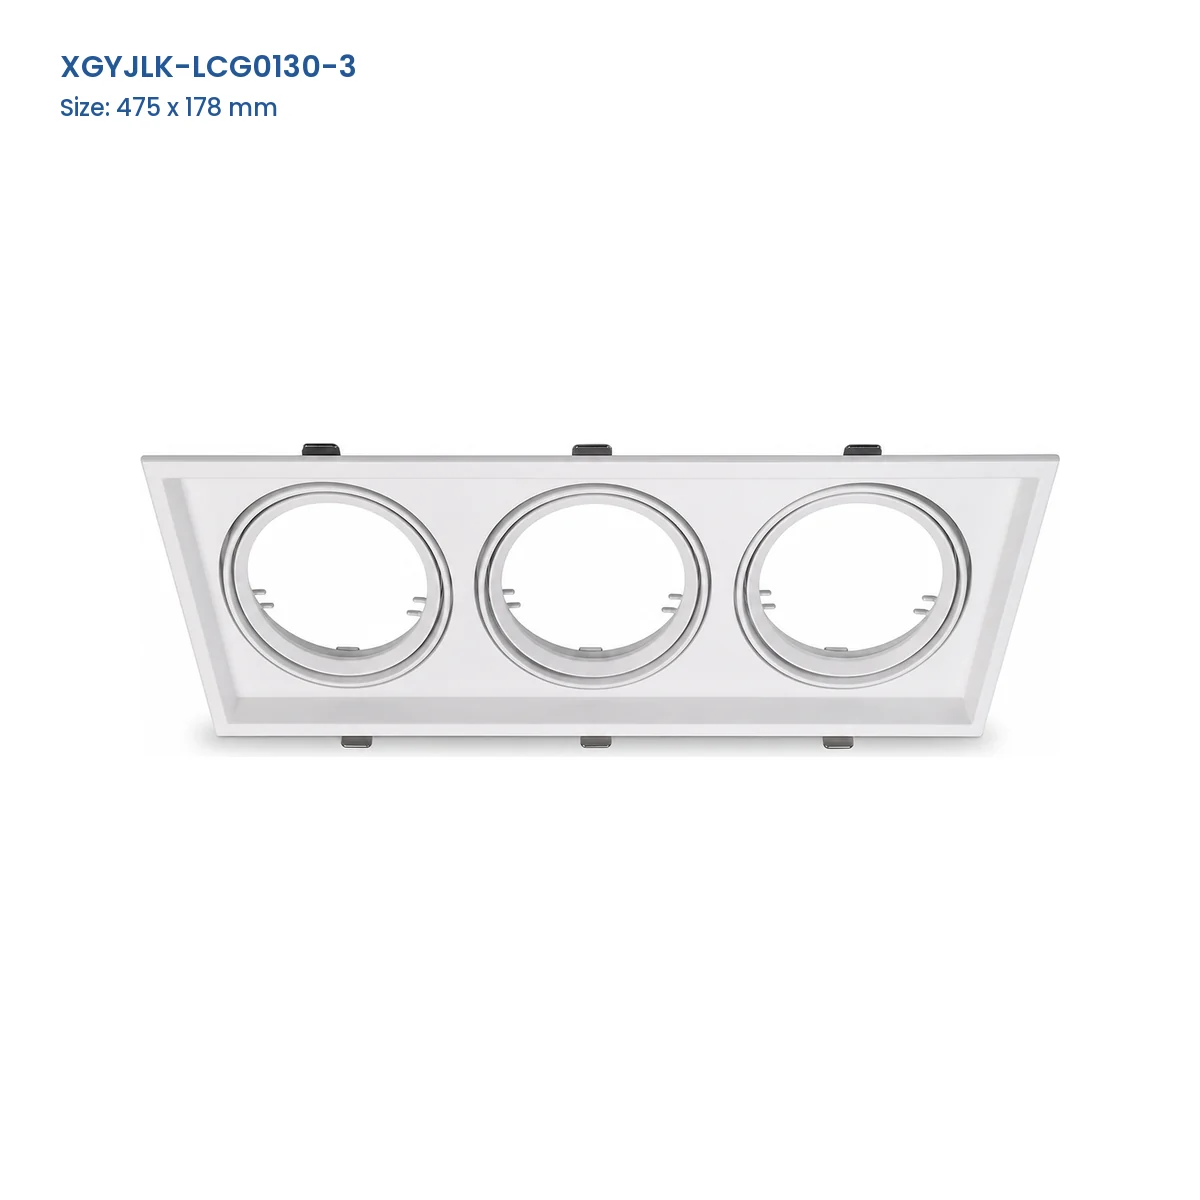
| XGYJLK-LCG0130-3 | LCG0130 | 3 | 475 x 178 | Steel |
| XGYJLK-LCG1130-1 | LCG1130 | 1 | 185 x 185 x 150 | Steel |
| XGYJLK-LCG1130-2 | LCG1130 | 2 | 335 x 185 x 150 | Steel |
| XGYJLK-LCG1130-3 | LCG1130 | 3 | 485 x 185 x 150 | Steel |
| XGYJLK-LCG1130-4 | LCG1130 | 4 | 335 x 335 x 150 | Steel |
| XGYJLK-LCG1120-1 | LCG1120 | 1 | 134 x 134 x 106 | Steel |
| XGYJLK-LCG1120-2 | LCG1120 | 2 | 226 x 134 x 106 | Steel |
| XGYJLK-LCG1120-3 | LCG1120 | 3 | 320 x 134 x 106 | Steel |
| XGYJLK-LCG1120-4 | LCG1120 | 4 | 225 x 225 x 106 | Steel |
| XGYJLK-CS27-1 | CS27 | 1 | 100 x 100 x 37 | 강철 / 알루미늄 / 플라스틱 |
| XGYJLK-CS27-2 | CS27 | 2 | 185 x 100 x 37 | 강철 / 알루미늄 / 플라스틱 |
| XGYJLK-CS27-3 | CS27 | 3 | 270 x 100 x 37 | 강철 / 알루미늄 / 플라스틱 |
Product Description
Product Details
Product Construction
LCG 기준 모델은 강철 본체를 사용하고, CS27 기준 모델은 강철, 알루미늄 및 플라스틱 부품을 조합합니다. 스프링 클립은 준비된 천장 개구부 안에서 조립된 하우징을 유지합니다.
Selection & Installation Notes
Select the complete model reference by frame family, aperture count and external dimensions. Confirm the required ceiling cutout and available void against the project drawing because the model table records frame dimensions rather than installation openings. We manufacture these frames for OEM/ODM projects and can customize the visible finish, holder package, labeling and packing against the approved sample. Compare related formats in our GU10 modules and trim rings range.
Recommended Application
적용 분야
- Retail Display Ceilings: Group replaceable spot lamps above merchandise and feature displays.
- Hospitality Accent Zones: Coordinate one or more recessed light points within guest rooms, lounges and reception areas.
- Residential Feature Areas: Place grouped ceiling accents around artwork, joinery and seating zones.
- Showroom Lighting Grids: Repeat matched frame families and aperture counts across planned display modules.
연락하세요
- 중국 저장성 하이닝시 딩차오진 첸장 산업단지 펑황로 5번지, 314413
- +86-18358315743
- R.KOO@NEW-LIGHTS.COM
시장 및 제품 요구 사항을 알려주세요
시장, 관심 제품, 적용 분야 또는 예상 수량을 알려주세요. 당사 팀이 제품 선택부터 견적 및 샘플 논의까지 더 신속하게 진행할 수 있도록 도와드립니다.
Frequently Asked Questions?
Find clear answers to common questions about product specifications, model selection, applications, and quotation requirements. For project-specific needs, send us your target market, required quantity, and key specifications.
The range includes one-, two-, three- and four-aperture frames. Choose the aperture count from the lighting layout, then match the complete model reference and dimensions.
아니요. 이는 하우징 전용 프레임입니다. 프로젝트용 GU10 램프와 일치하는 홀더 패키지를 별도로 지정하십시오.
Compare the required aperture count, external dimensions, frame profile and construction for the complete reference. The families are not interchangeable by aperture count alone.
No. It records frame dimensions. Confirm the installation opening and available ceiling void against the project drawing before cutting the ceiling.
스프링 클립이 준비된 개구부 안에서 매입형 프레임을 유지합니다. 천장 구조와 개구부는 선택한 기준 모델에 적합해야 합니다.
We can customize the visible finish, holder package, labeling and packing against an approved drawing and sample. Confirm the complete frame code and installation dimensions before production.