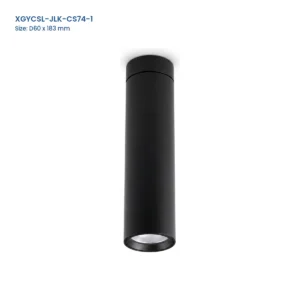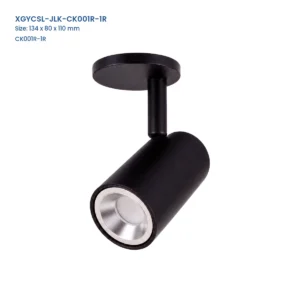













Carcasa cilíndrica alargada para foco GU10/MR16 de superficie
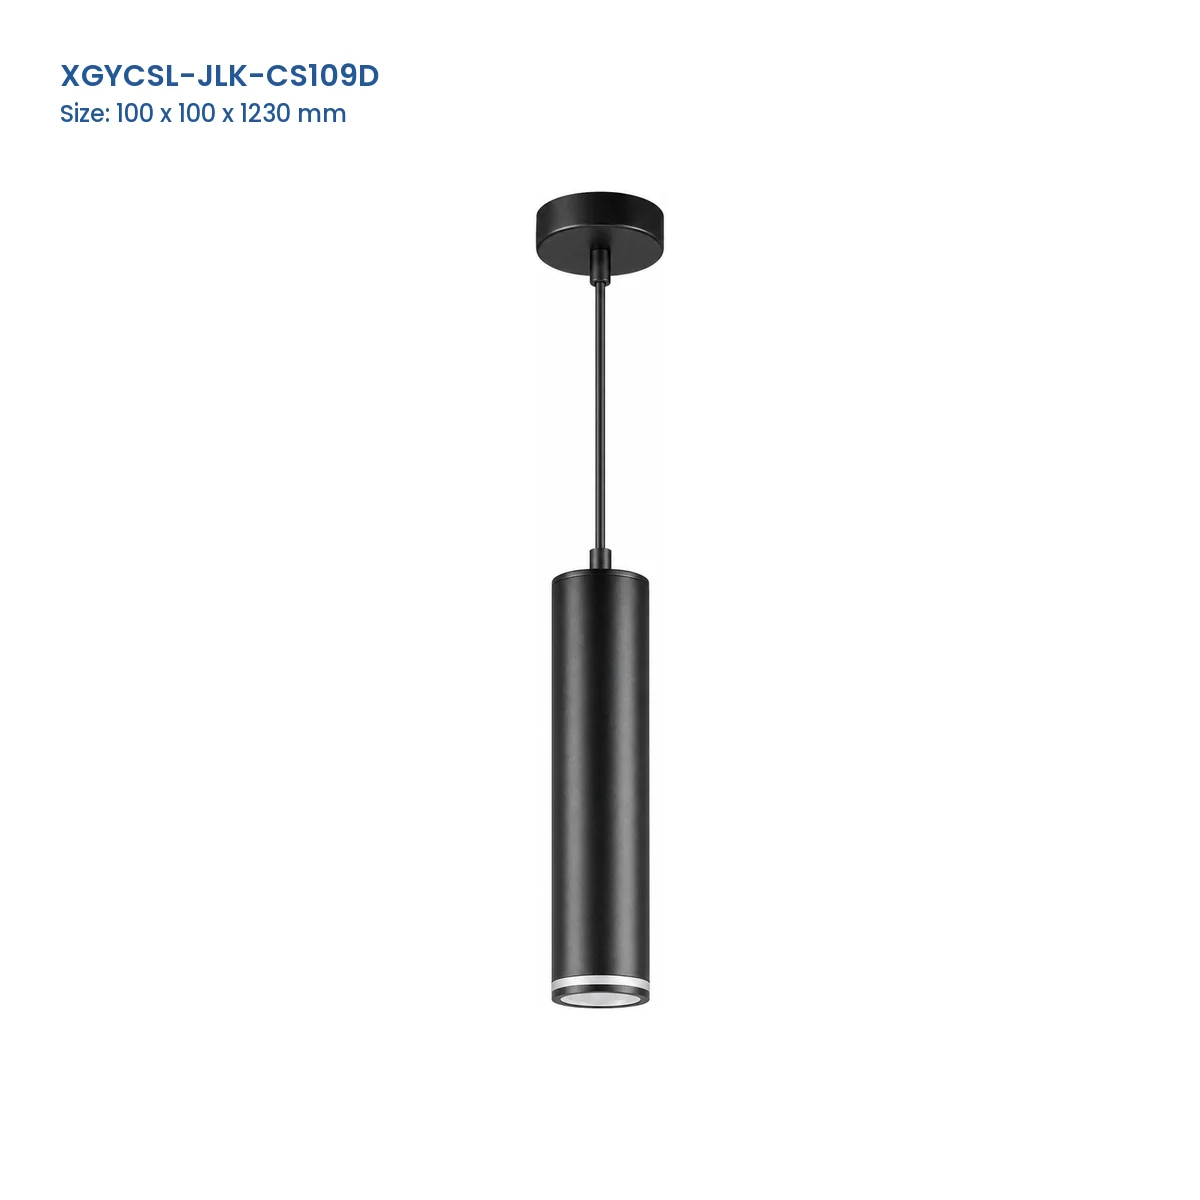
- Extended Vertical Silhouette: The long cylindrical body creates a pronounced architectural drop.
- Compact Canopy Profile: A small round canopy keeps the ceiling-side form visually restrained.
- Centered Composition: The canopy, connector and cylinder align on one vertical axis for repeated layouts.
- Contrasting Front Detail: A recessed rim defines the lower opening against the outer cylinder.
| Product Type | Carcasa cilíndrica alargada para foco |
|---|---|
| Visible Form | Florón redondo / conector recto / cilindro largo |
| Supply Boundary | Solo carcasa; fuente de luz no incluida |
| Lamp and Holder | Specify separately for the project |
|---|---|
| Interfaz de techo | Confirmar según el plano de proyecto aprobado |






Technical Specifications
Model Specifications
| Modelo | Montaje | Visible Form | Dimensions (Source Order, mm) | Body Material |
|---|---|---|---|---|
| XGYCSL-JLK-CS109D | Surface-mounted | Florón redondo + conector recto + 1 cilindro largo | 100 x 100 x 1230 | B/W Aluminium+PC |
Product Description
Product Details
Product Construction
Una carcasa de tres partes une una cubierta circular superior con una sección intermedia estrecha y un cuerpo inferior profundo. La carcasa estándar no es luminosa y excluye la fuente de luz.
Selection & Installation Notes
Confirm the intended ceiling interface and support method from the approved project drawing rather than classifying the product from its long visible drop alone. Specify the lamp and holder package, fixing hardware, complete dimensions, access and site clearances before production. Compare related formats in our spotlight housing range.
Recommended Application
Applications
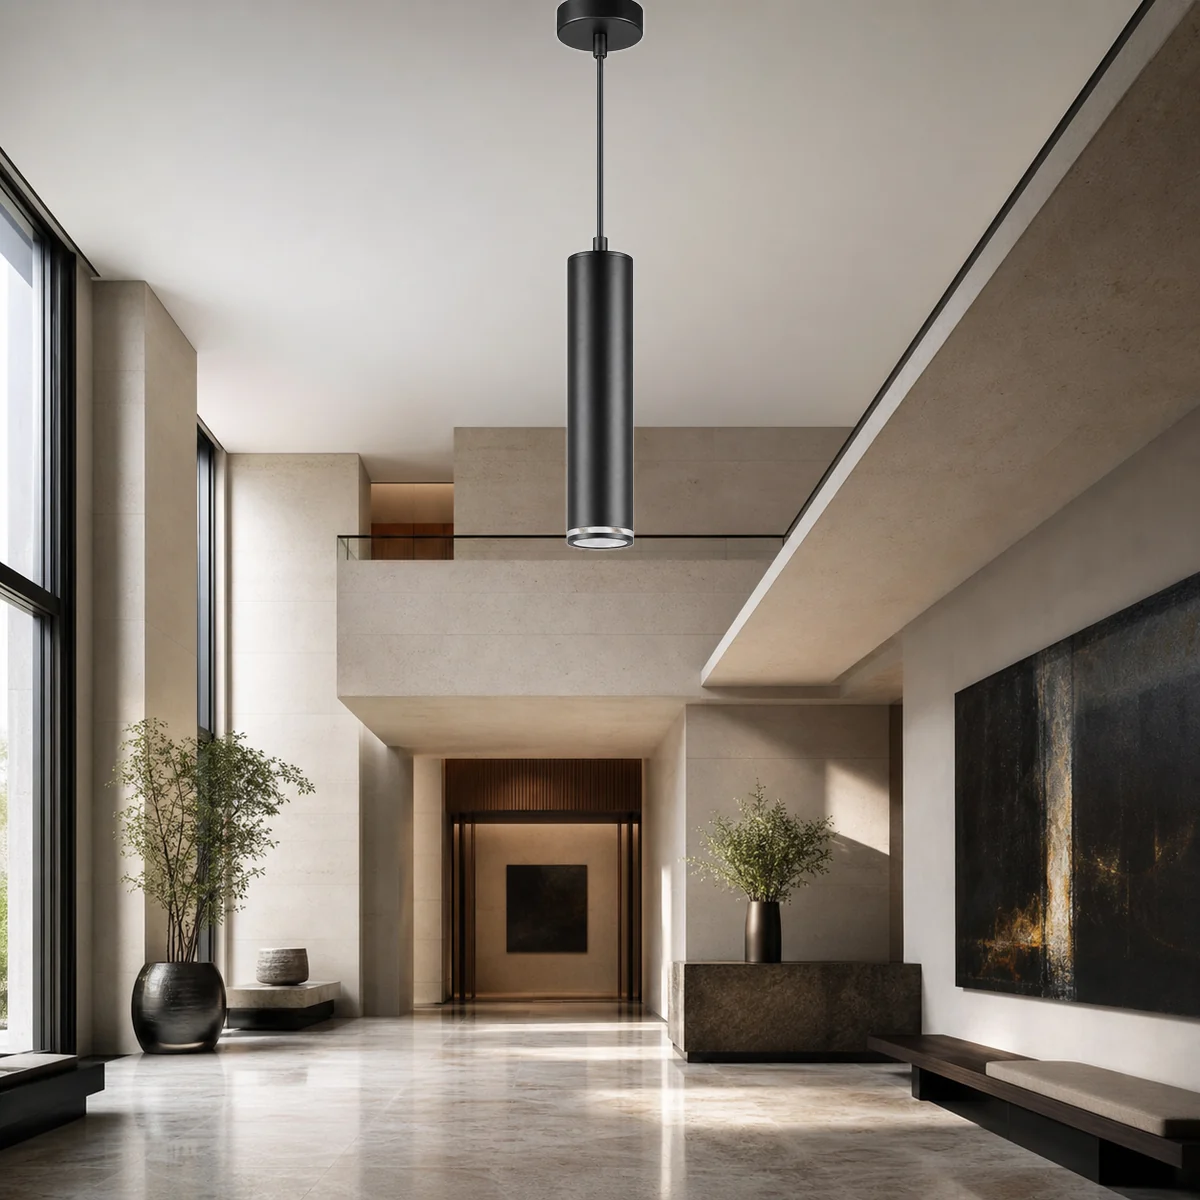
- Double-Height Interiors: Use the extended vertical form as an architectural lighting element above reception and circulation zones.
- Hotel Atrium Features: Repeat the cylindrical housings to establish a consistent vertical rhythm through tall interior spaces.
- Retail Feature Areas: Position the narrow canopy profile above merchandise displays and customer circulation routes.
- Residential Stair Voids: Coordinate the elongated housing with stair and landing areas in high interior volumes.
en contacto
- N.º 5, Fenghuang Road, Zona Industrial de Qianjiang, localidad de Dingqiao, Haining, Zhejiang 314413, China
- +86-18358315743
- R.KOO@NEW-LIGHTS.COM
Frequently Asked Questions?
Find clear answers to common questions about product specifications, model selection, applications, and quotation requirements. For project-specific needs, send us your target market, required quantity, and key specifications.
El suministro estándar incluye únicamente la carcasa. Especifique por separado para el pedido la fuente de luz, el portalámparas y los componentes de interfaz relacionados.
Confirm the intended ceiling interface and support method from the approved project drawing. The long visible drop alone does not establish the required fixing method.
Utilice las dimensiones completas del plano de proyecto aprobado y confirme las holguras requeridas en obra antes de la fabricación o de los trabajos en el techo.
Select the lamp and holder package for the project and state the required interface on the approved order. No holder assignment is established here.
Confirme en el plano coordinado la altura total de suspensión, las obstrucciones próximas, el acceso para mantenimiento y la disposición del soporte antes de la instalación.
Confirm the exact product reference, approved finish sample, ceiling interface, lamp and holder package, dimensions, labeling and packaging before production.