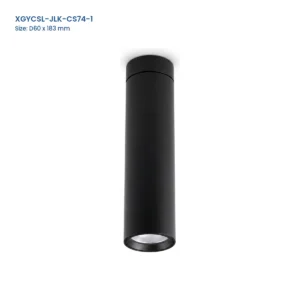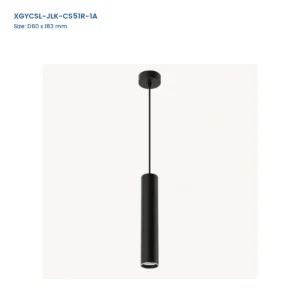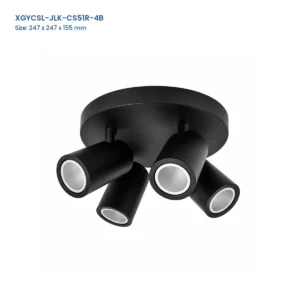


Linear Multi-Head GU10/MR16 Spotlight Housings
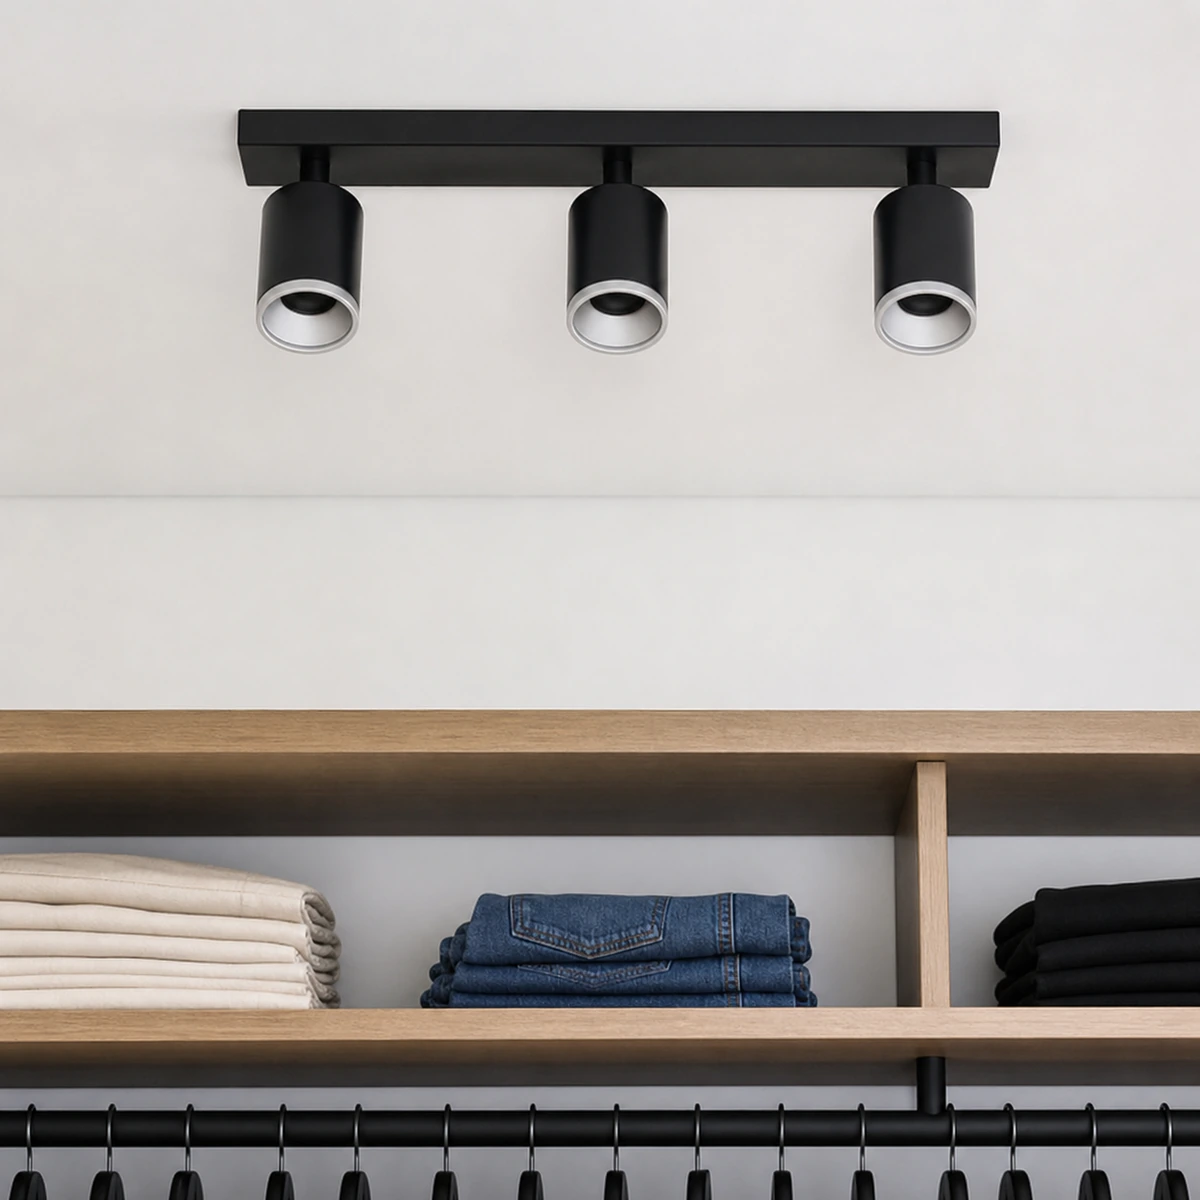
- Linear Architectural Form: A single elongated silhouette brings several spotlight positions into one ceiling element.
- Point-by-Point Placement: Separate light positions support a repeated accent sequence across an interior zone.
- Housing Platform: The body is prepared around the lamp-holder and electrical package selected for the project.
| Page Scope | Fixture housing family |
|---|---|
| Order Basis | Complete reference and approved drawing |
| Source Interface | Record separately for the chosen reference |
| Electrical Record | Supply, driver and control requirements |
|---|---|
| Installation Record | Fixing points and cable entry |
| Access Record | Clearance for assembly and service |




Technical Specifications
Model Specifications
| Model | Structure | Dimensions (Source Order) | Body Materials | Finish |
|---|---|---|---|---|
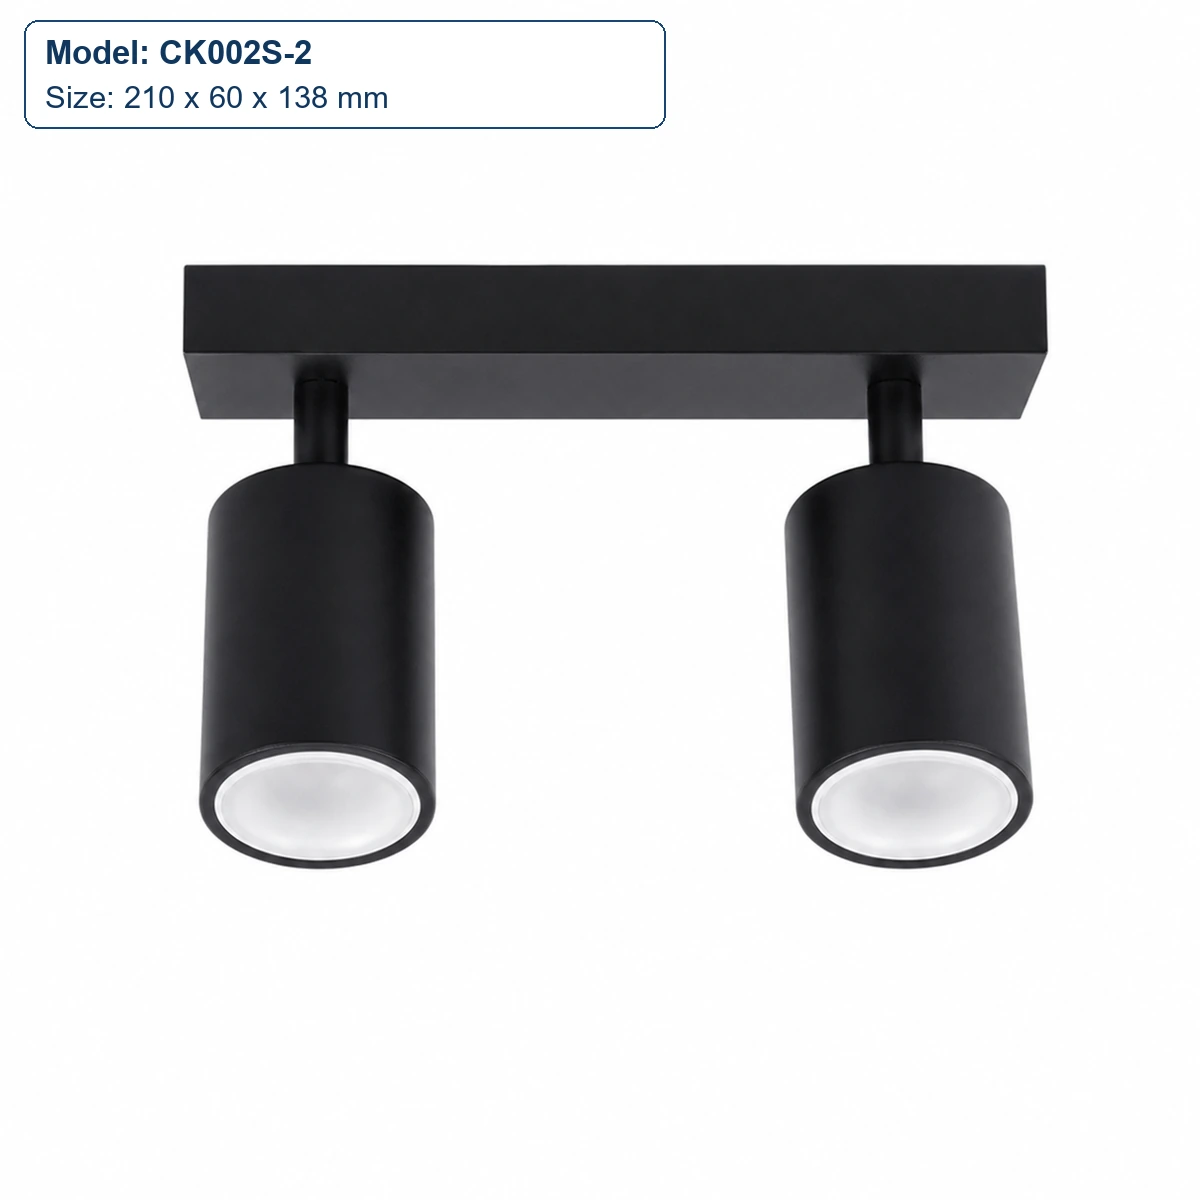
| CK002S-2 | 2-head cylindrical linear housing | 210 x 60 x 138 mm | Aluminum + steel | Black / white |
| CK002S-3 | 3-head cylindrical linear housing | 366 x 60 x 138 mm | Aluminum + steel | Black / white |
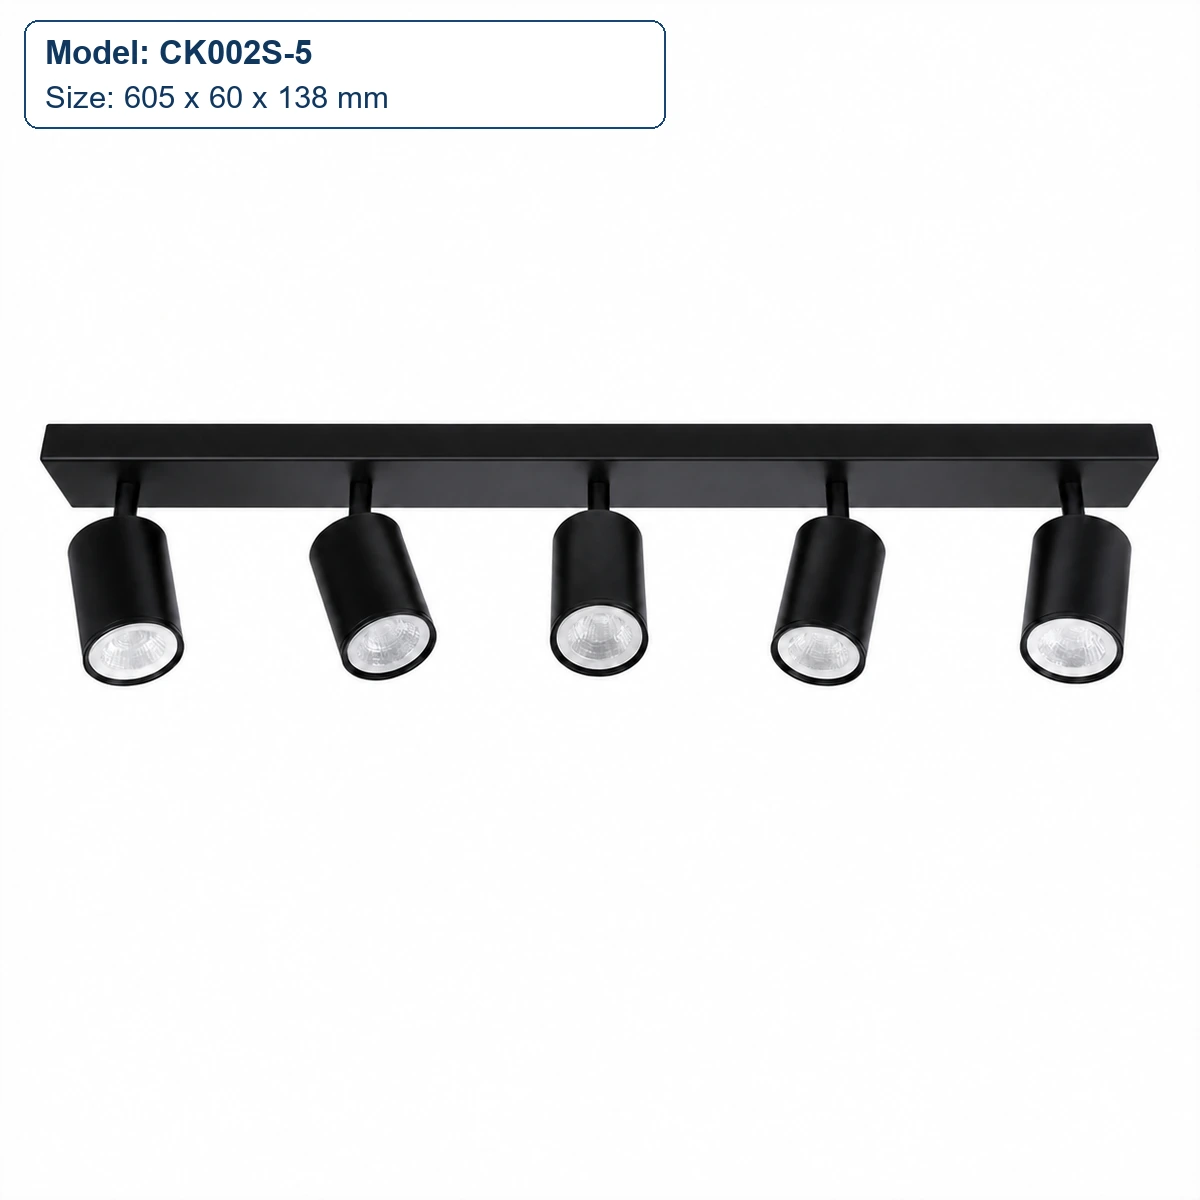
| CK002S-5 | 5-head cylindrical linear housing | 605 x 60 x 138 mm | Aluminum + steel | Black / white |
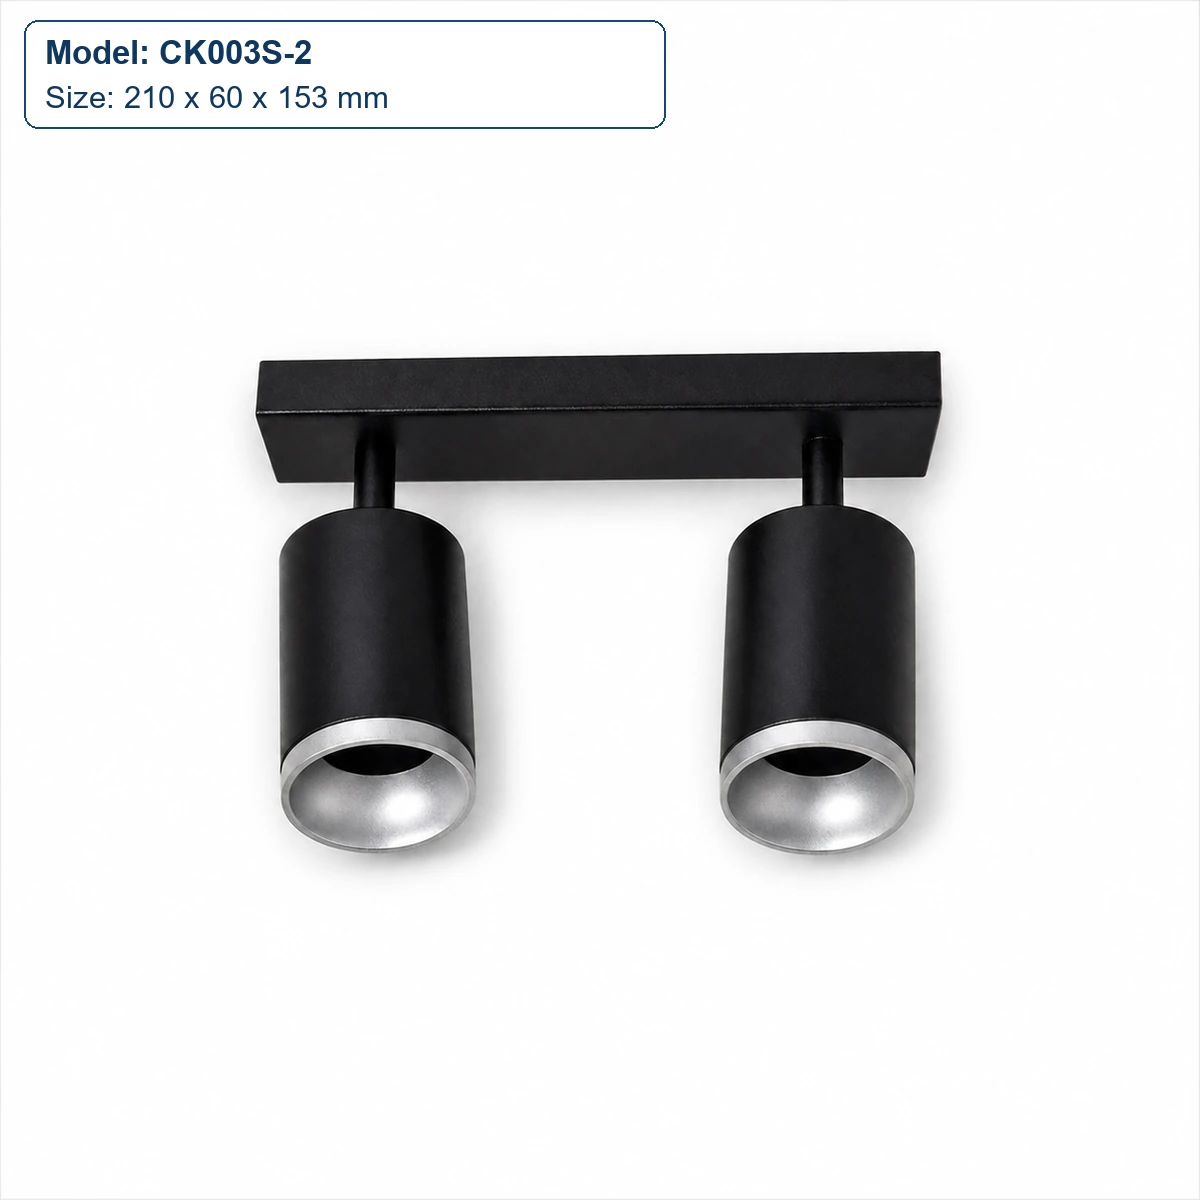
| CK003S-2 | 2-head cylindrical linear housing | 210 x 60 x 153 mm | Aluminum + steel + PC | Black / white |
| CK003S-3 | 3-head cylindrical linear housing | 366 x 60 x 153 mm | Aluminum + steel + PC | Black / white |
| CK003S-4 | 4-head cylindrical linear housing | 485 x 60 x 153 mm | Aluminum + steel + PC | Black / white |
| CK003S-6 | 6-head cylindrical linear housing | 900 x 60 x 152 mm | Aluminum + steel + PC | Black / white |
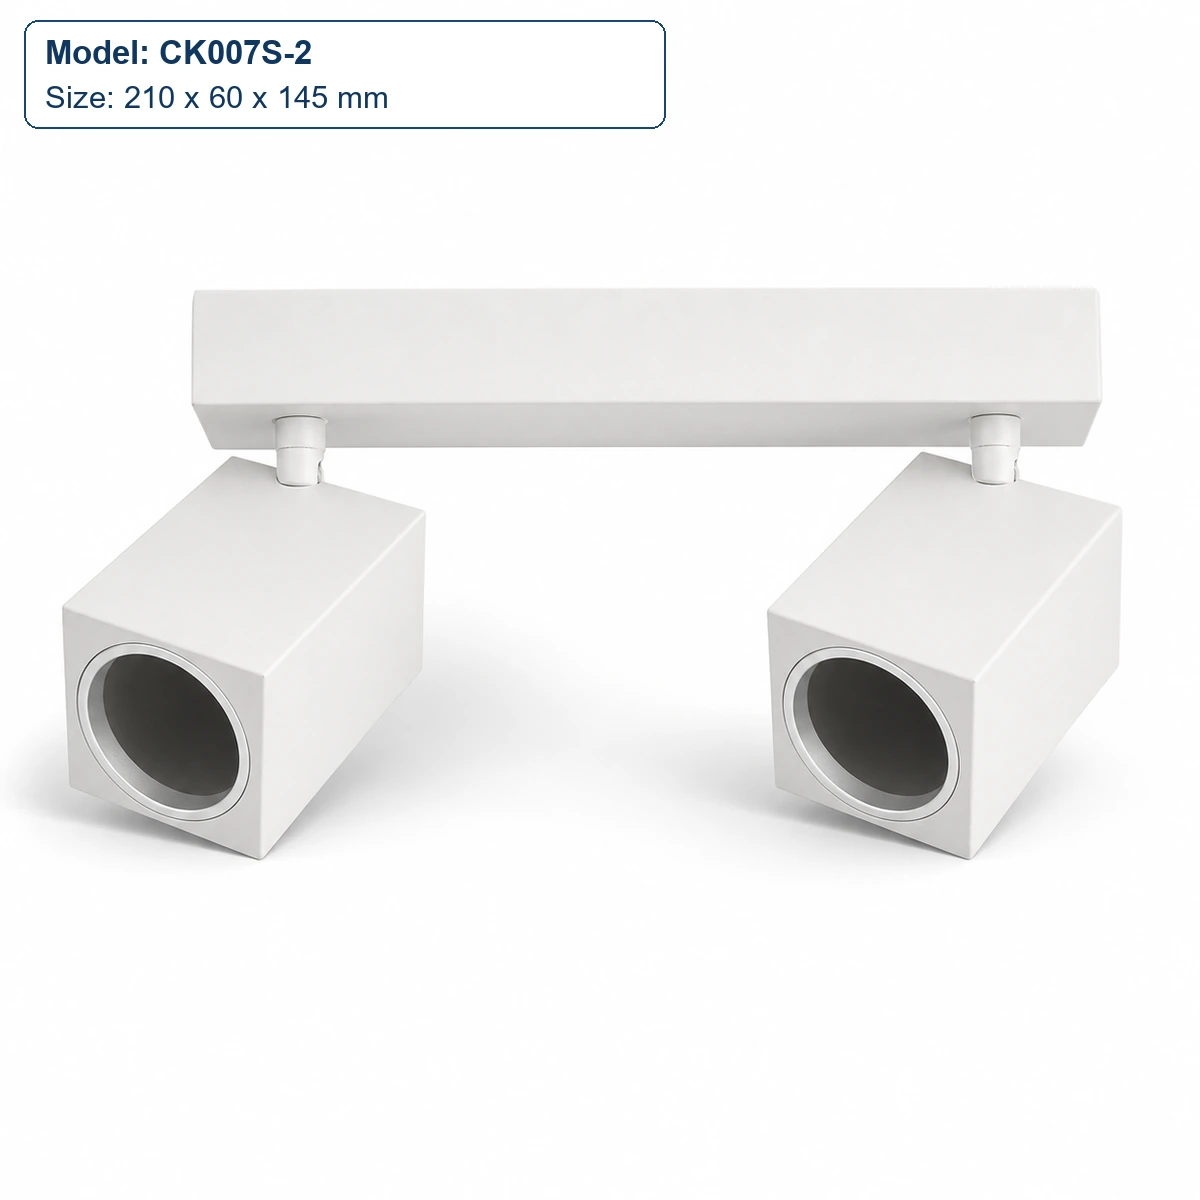
| CK007S-2 | 2-head angular linear housing | 210 x 60 x 145 mm | Aluminum + steel | Black / white |
| CK007S-3 | 3-head angular linear housing | 366 x 60 x 145 mm | Aluminum + steel | Black / white |
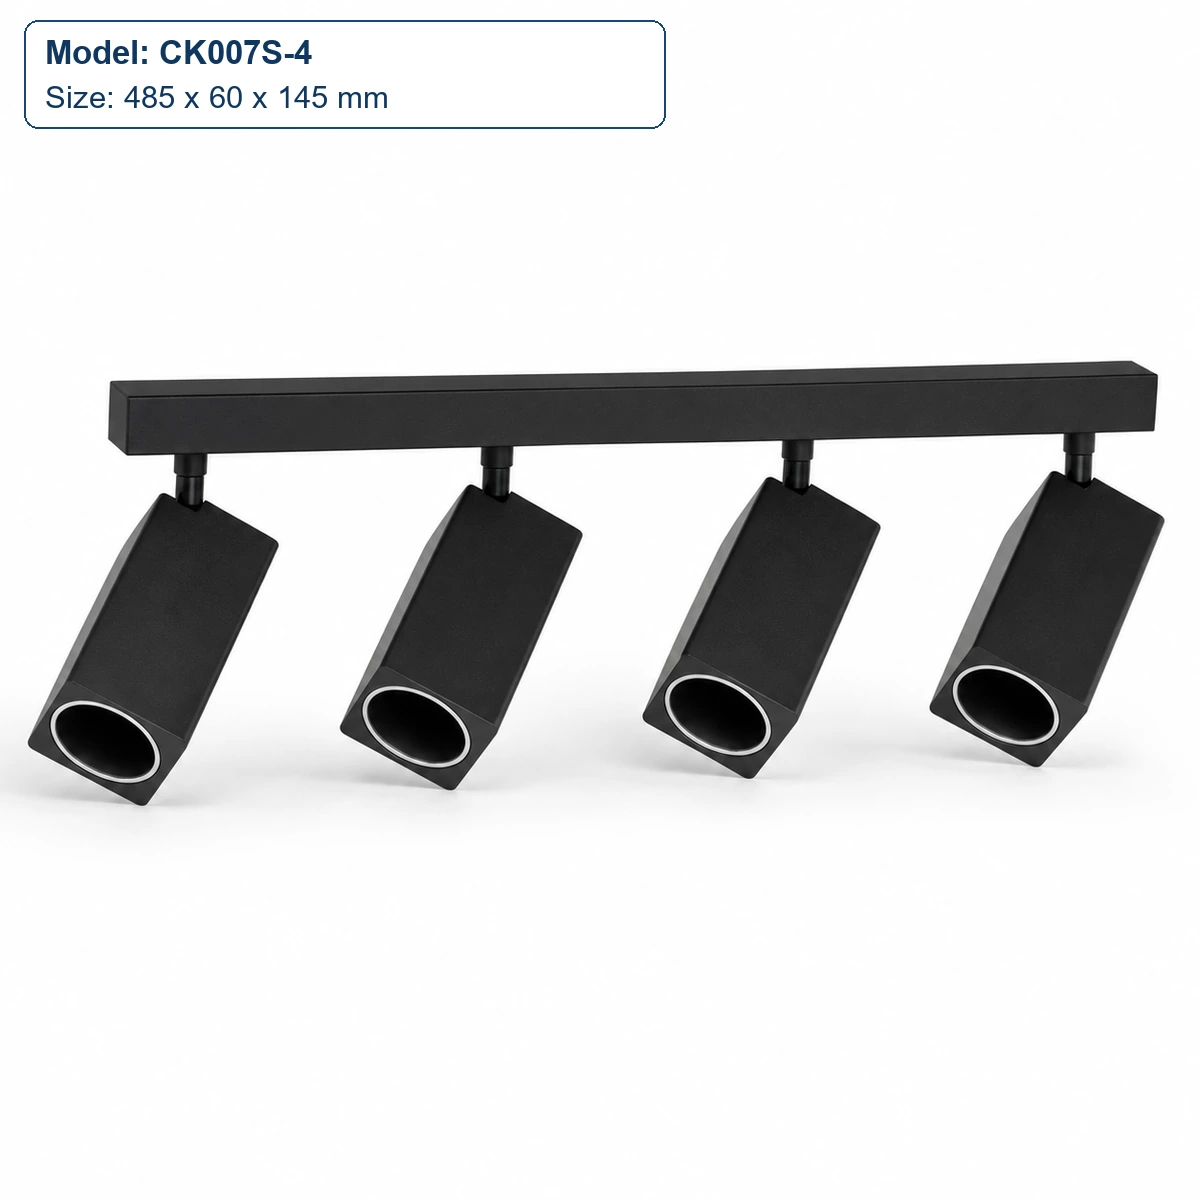
| CK007S-4 | 4-head angular linear housing | 485 x 60 x 145 mm | Aluminum + steel | Black / white |
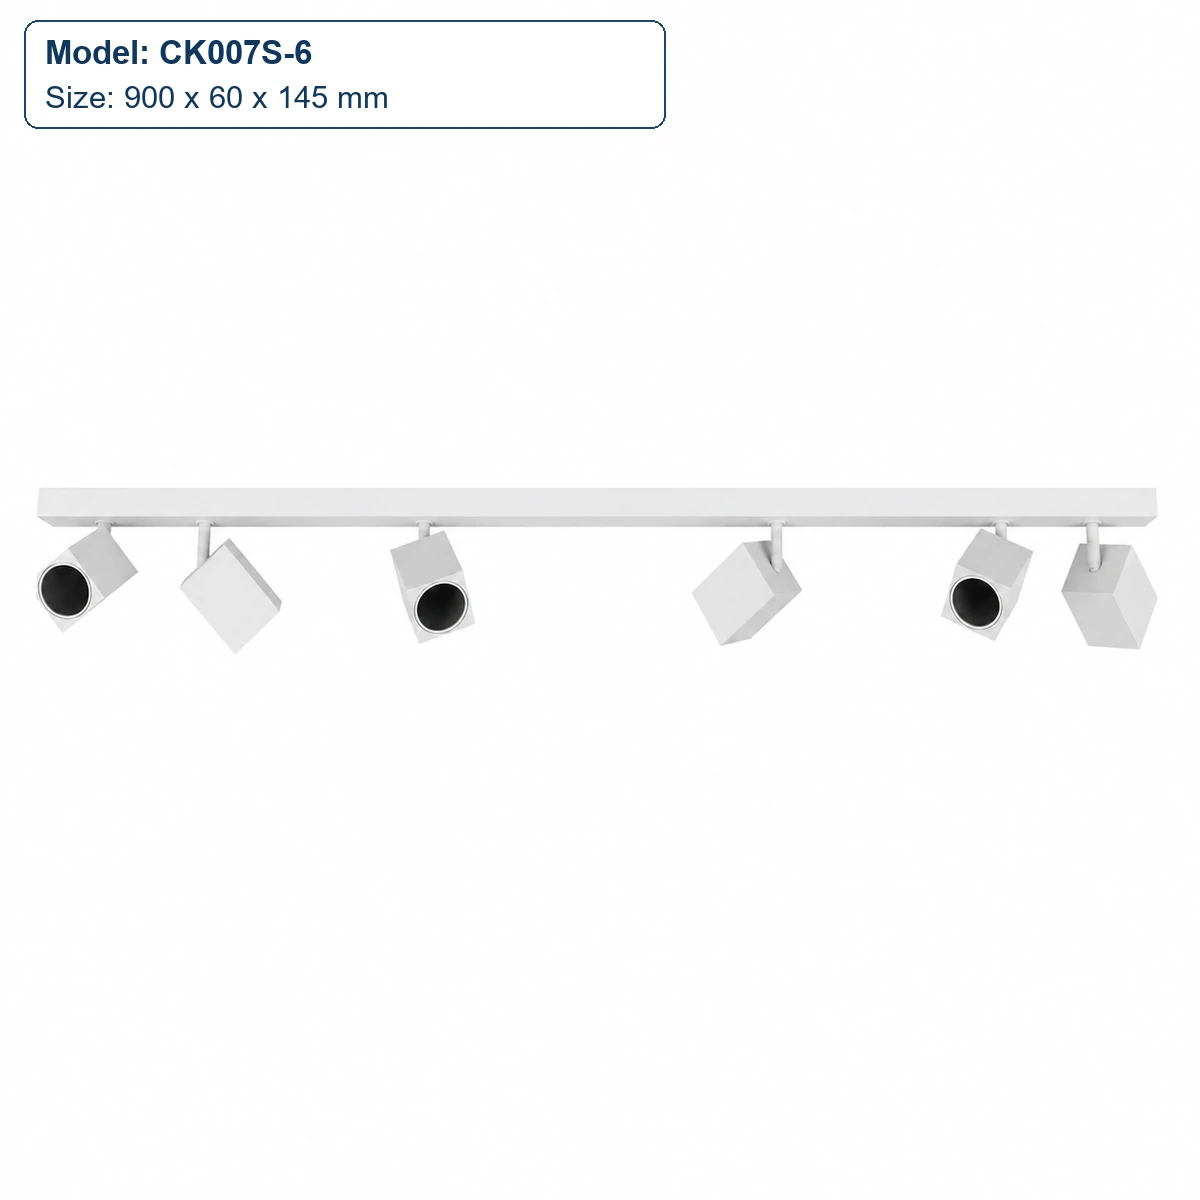
| CK007S-6 | 6-head angular linear housing | 900 x 60 x 145 mm | Aluminum + steel | Black / white |
Product Description
Product Details
Product Construction
The assembly consists of a common overhead body, individual head enclosures, front lamp openings and the internal interfaces that connect each enclosure to the shared body.
Selection & Installation Notes
Select the complete order reference from the project schedule, then check the approved drawing for the overall envelope, supporting surface, fixing layout, cable entry and service access. Record the source interface, supply, driver and control requirements for the ordered reference rather than assigning them from the family name. Compare related formats in our GU10, MR16 and E27 housing range.
Recommended Application
Applications
- Retail Display Runs: Places repeated spotlight positions above counters, shelving and merchandise zones.
- Gallery Feature Walls: Arranges separate spotlight positions along a ceiling line serving artworks and displays.
- Hospitality Accent Areas: Coordinates a linear fixture form above reception desks, lounge features and decorative walls.
- Residential Feature Zones: Organizes several spotlight positions above dining tables, artwork and shelving.
in touch
- No.5 Fenghuang Road Qianjiang Industrial Area Dingqiao Town Haining Zhejiang 314413 China
- +86-18358315743
- R.KOO@NEW-LIGHTS.COM
Frequently Asked Questions?
Find clear answers to common questions about product specifications, model selection, applications, and quotation requirements. For project-specific needs, send us your target market, required quantity, and key specifications.
The defining form is an elongated fixture base carrying several separate head housings. Use the complete order reference for the exact configuration.
No. Confirm the lamp-holder interface for the exact ordered reference instead of assigning it from the family name.
An adjustment range is not established for the complete family. Use the approved drawing and sample to confirm the required head movement for the ordered reference.
Match the complete order reference to the project drawing and available installation area. Do not derive dimensions or head quantity from a product image.
Check the supporting surface, fixing locations, cable entry, housing clearance and future service access against the approved drawing.
Record the complete order reference, housing drawing, lamp-holder interface, electrical package, finish, mounting interface, markings and packaging before production.