












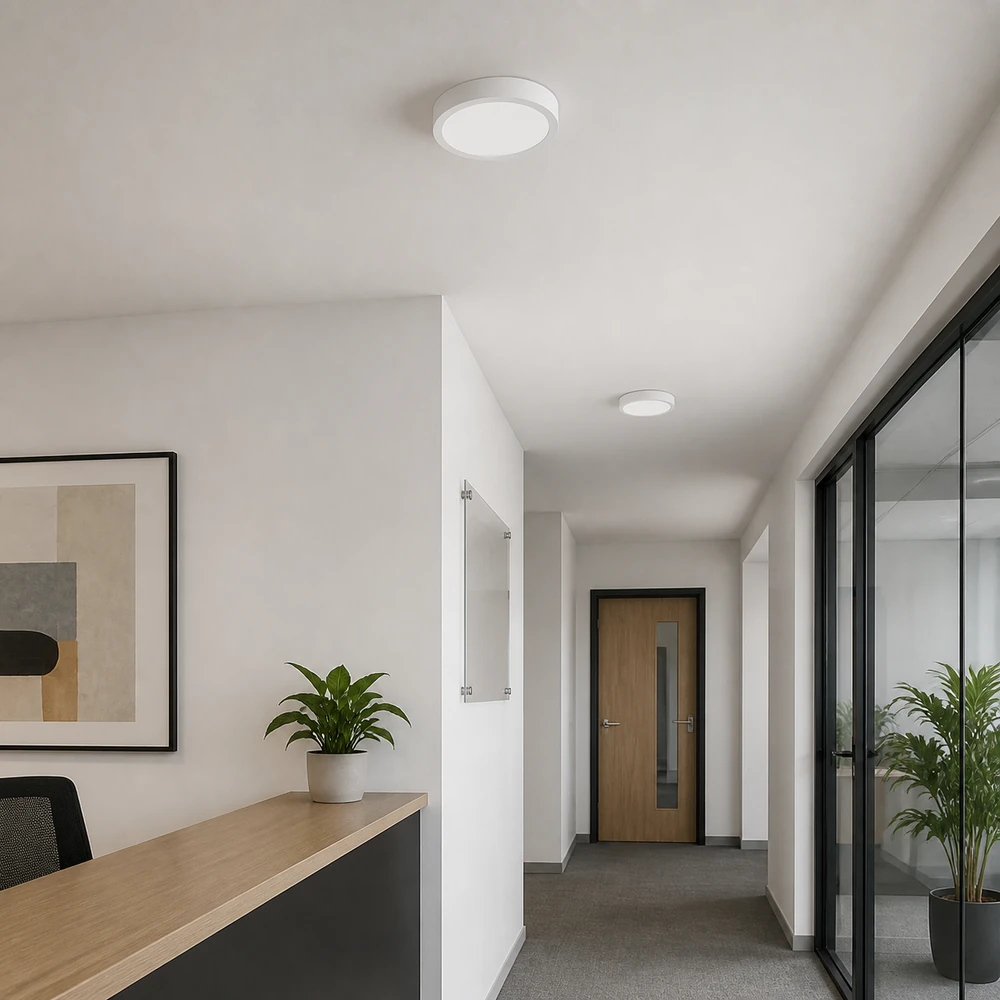
直付け型LED小型パネルライト
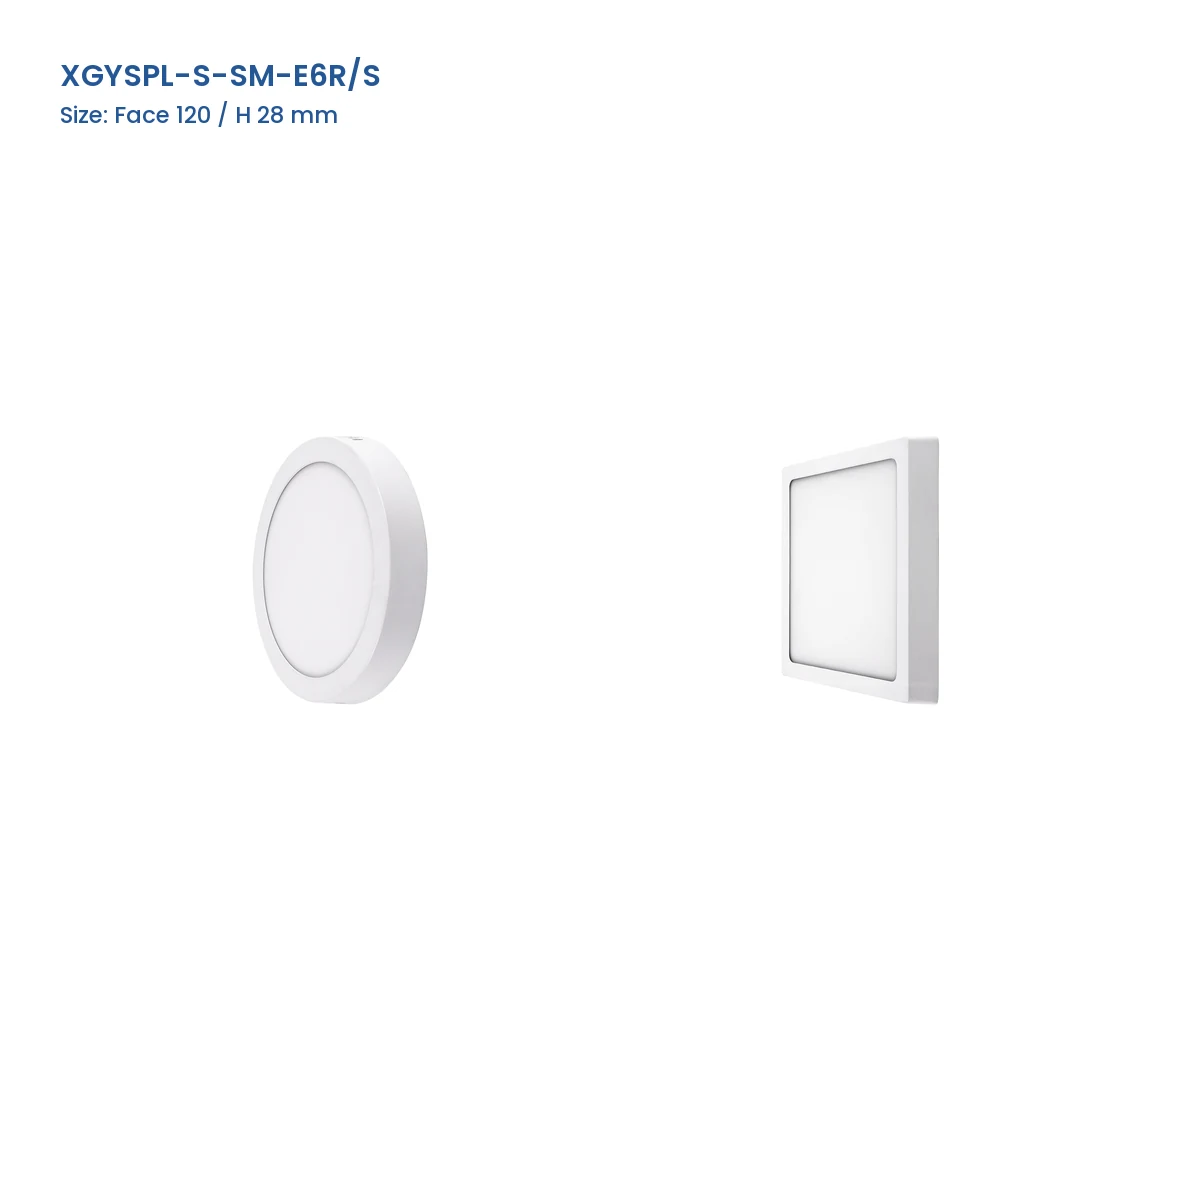
- Shallow Enclosure: コンパクトな本体により、見える天井からの張り出しを取付面近くに抑えます。
- Diffused Front Face: The light-producing area sits behind a continuous front optical layer.
- Defined Perimeter Frame: A finished surround encloses the illuminated face and internal assembly.
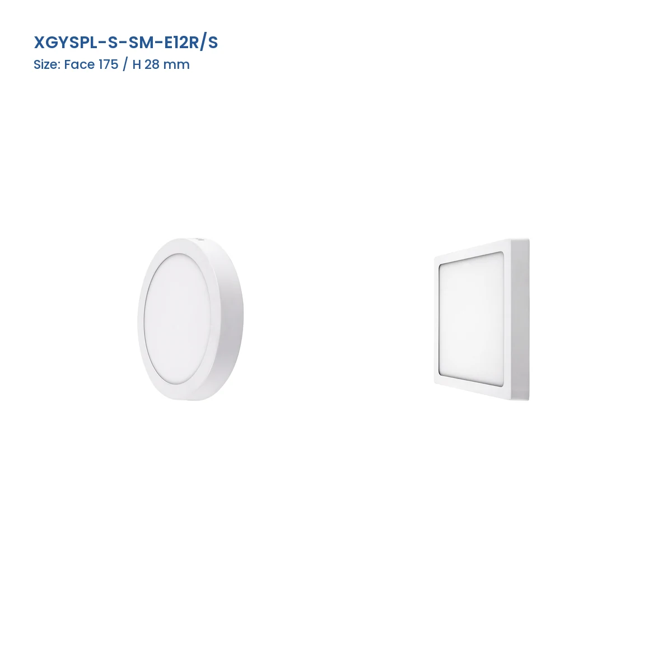
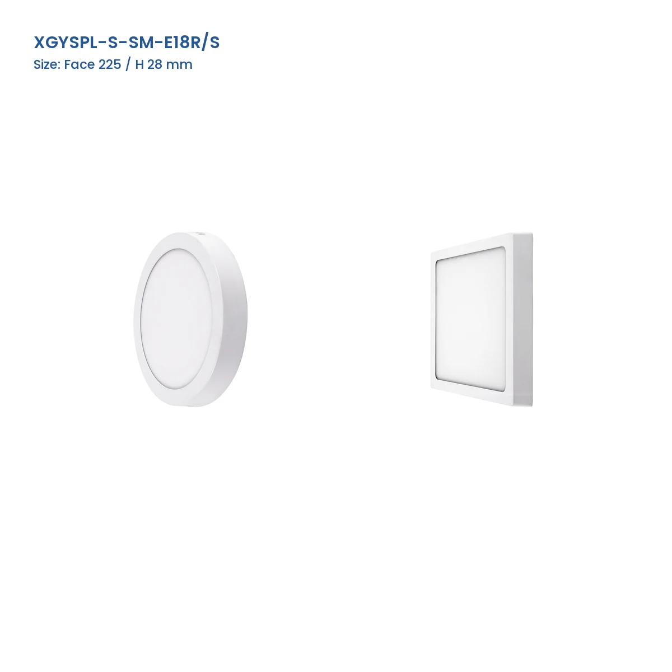
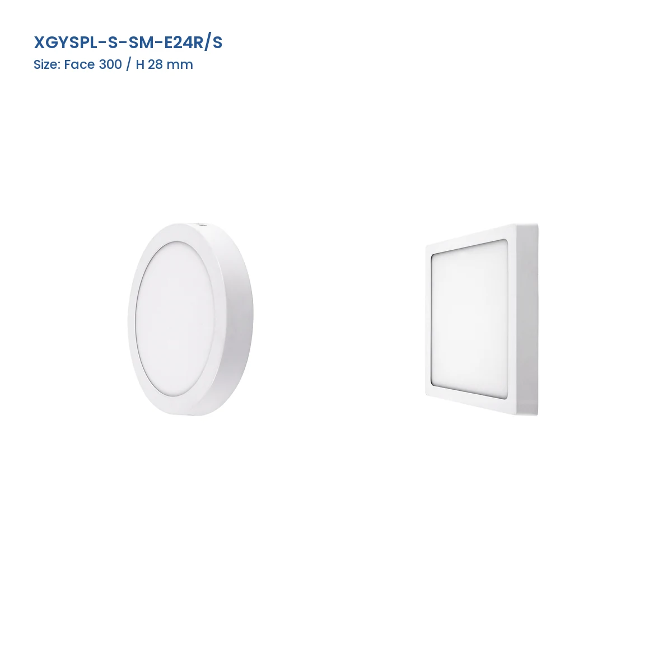
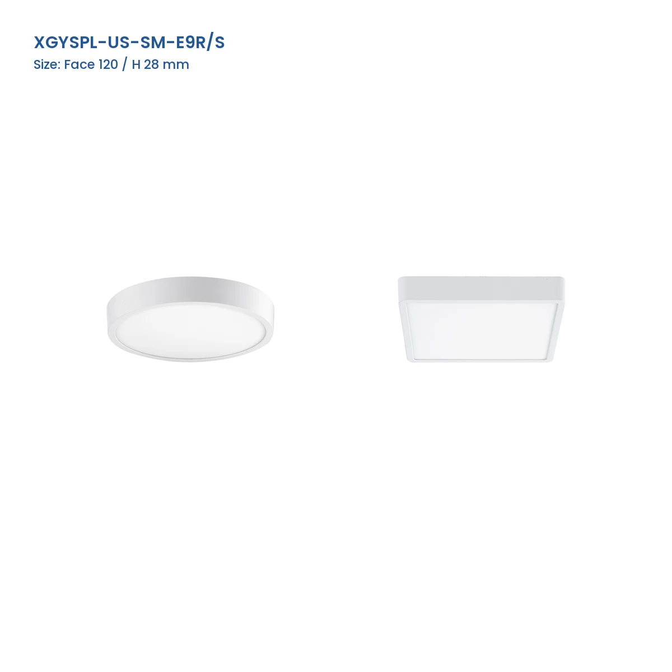
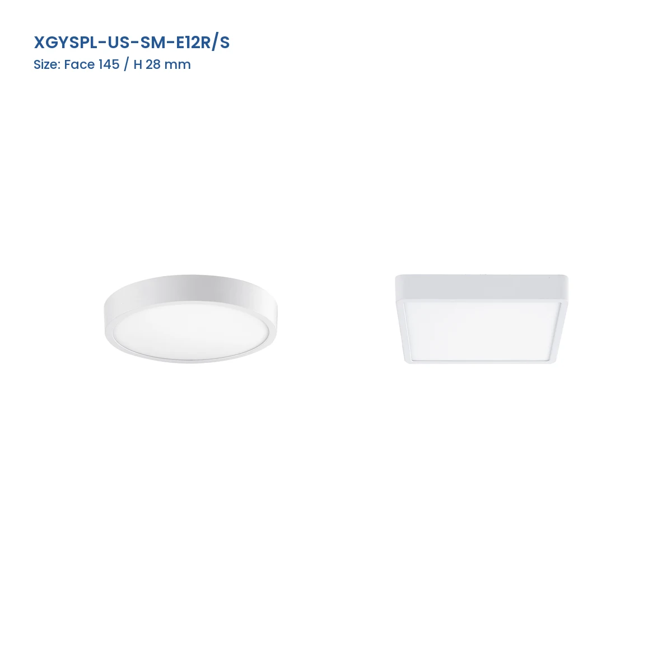
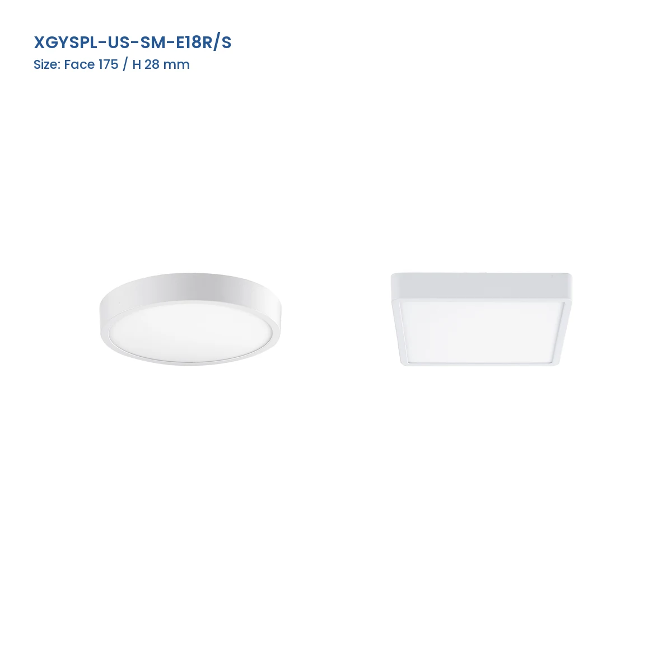
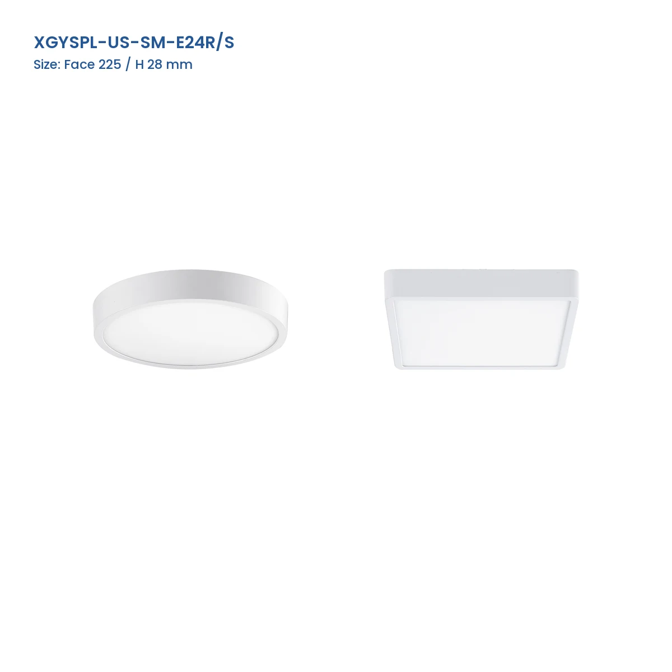
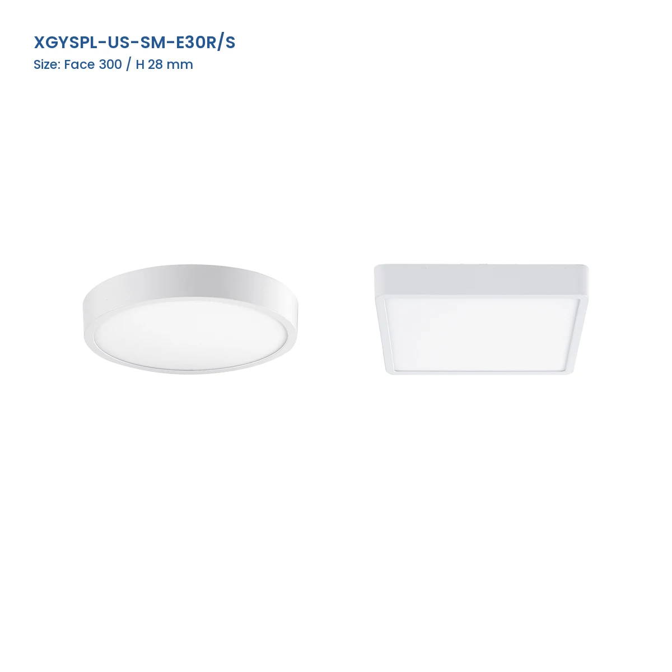
- Round or Square Forms: The family includes both circular and square front shapes.
| Ordering Basis | Complete approved reference |
|---|---|
| 天井の準備 | 直付け固定位置およびケーブル経路 |
| 機械的確認 | 下地、固定箇所および保守アクセス |
|---|---|
| Electrical Review | Approved project schedule |


Technical Specifications
Model Specifications
| Model No. | Series / Finish | 発光面寸法 | 高さ | 消費電力 | Efficacy | CCT |
|---|---|---|---|---|---|---|
| XGYSPL-S-SM-E6R/S | Standard / White or Silver | 120 mm | 28 mm | 6 W | 70 lm/W | 3000-6500 K |
| XGYSPL-S-SM-E12R/S | Standard / White or Silver | 175 mm | 28 mm | 12 W | 75 lm/W | 3000-6500 K |
| XGYSPL-S-SM-E18R/S | Standard / White or Silver | 225 mm | 28 mm | 18 W | 75 lm/W | 3000-6500 K |
| XGYSPL-S-SM-E24R/S | Standard / White or Silver | 300 mm | 28 mm | 24 W | 75 lm/W | 3000-6500 K |
| XGYSPL-S-SM-E30R/S | Standard / White or Silver | 300 mm | 28 mm | 30 W | 75 lm/W | 3000-6500 K |
| XGYSPL-US-SM-E6R/S | Ultra Slim / White | 90 mm | 28 mm | 6 W | 70 lm/W | 3000-6500 K |
| XGYSPL-US-SM-E9R/S | Ultra Slim / White | 120 mm | 28 mm | 9 W | 70 lm/W | 3000-6500 K |
| XGYSPL-US-SM-E12R/S | Ultra Slim / White | 145 mm | 28 mm | 12 W | 75 lm/W | 3000-6500 K |
| XGYSPL-US-SM-E18R/S | Ultra Slim / White | 175 mm | 28 mm | 18 W | 75 lm/W | 3000-6500 K |
| XGYSPL-US-SM-E24R/S | Ultra Slim / White | 225 mm | 28 mm | 24 W | 75 lm/W | 3000-6500 K |
| XGYSPL-US-SM-E30R/S | Ultra Slim / White | 300 mm | 28 mm | 30 W | 75 lm/W | 3000-6500 K |
Product Description
Product Details
Product Construction
供給品は、前面の発光アセンブリを備えたコンパクトなパネル本体です。外部電気機器、固定金具、その他の付属アクセサリーは、承認済み注文記録で定義されます。
Selection & Installation Notes
まず完全な承認済みリファレンスを確認し、次に製品図面を天井下地、固定点レイアウト、ケーブル経路、利用可能な保守アクセスと照合してください。設置前に承認済み電気仕様表を調整してください。当社の compact LED panel category.
Recommended Application
用途
- Office Corridors: Use the approved panel reference in a coordinated surface-mounted ceiling layout.
- Apartment Common Areas: Install the selected panel in suitable internal hallway or shared-area ceilings.
- Retail Service Zones: コンパクトな天井パネルを、サポートエリアおよび動線エリアの照明計画と調整してください。
- Hospitality Passageways: 適切な受付へのアプローチおよび屋内廊下には、承認済みパネルリファレンスを使用してください。
Frequently Asked Questions?
製品仕様、モデル選定、用途、見積要件に関するよくある質問への明確な回答をご確認ください。プロジェクト固有の要件については、対象市場、必要数量、主要仕様をお送りください。
本体は埋込開口部を占有するのではなく、仕上げ天井面の下に配置されます。選定したリファレンスの設置図を使用してください。
完全な承認済み参照品番を使用し、その図面を必要な前面形状、天井レイアウトおよびプロジェクト工程と照合してください。
この製品ファミリーには丸形と角形があります。承認済み注文記録で必要な形状を確認してください。
製品名は共通の金具一式を保証するものではありません。供給される各固定部品を承認済み注文記録で確認してください。
いいえ。設置環境および必要な保護等級は、承認済みプロジェクト仕様で確認してください。
Confirm the complete product reference, ceiling substrate, fixing points, cable route, service access, supplied components and electrical schedule.