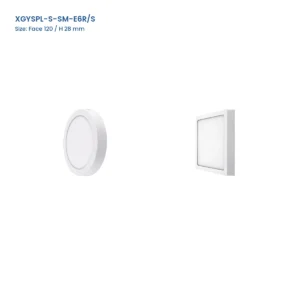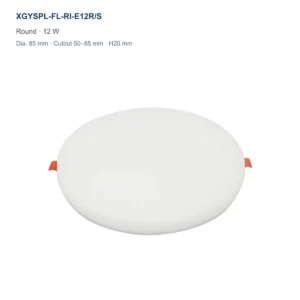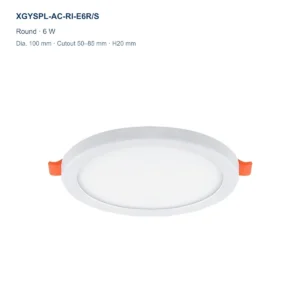













埋込型バックライト式LED小型パネルライト
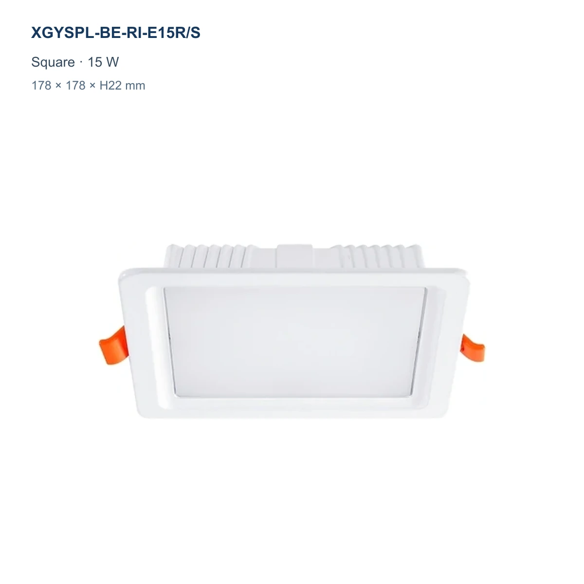
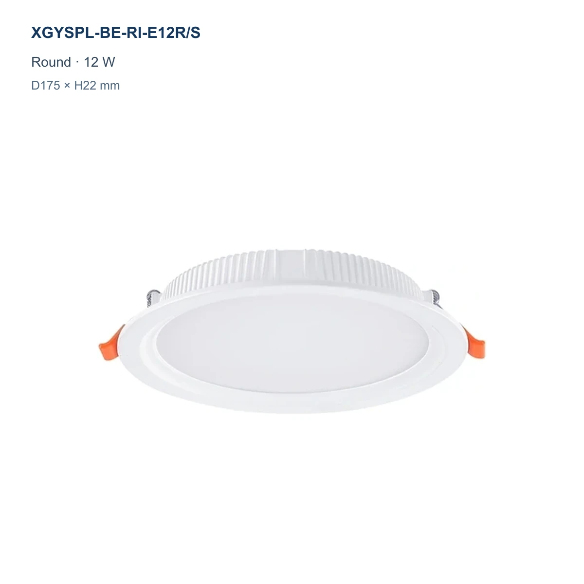
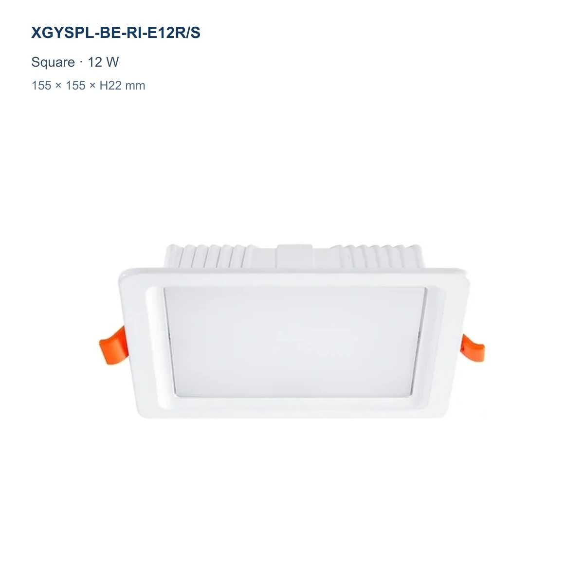
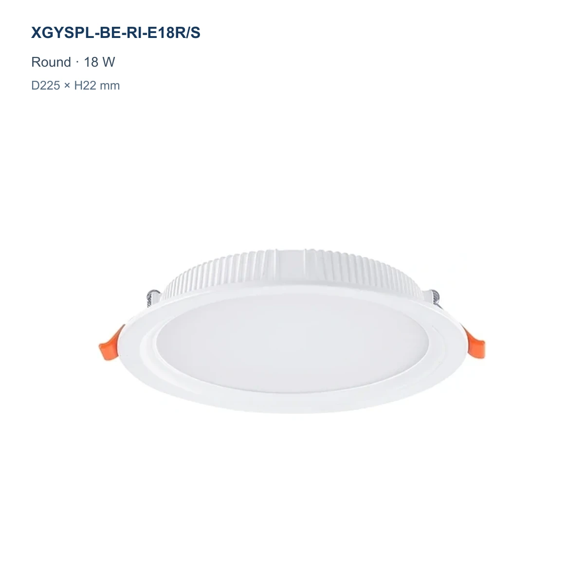
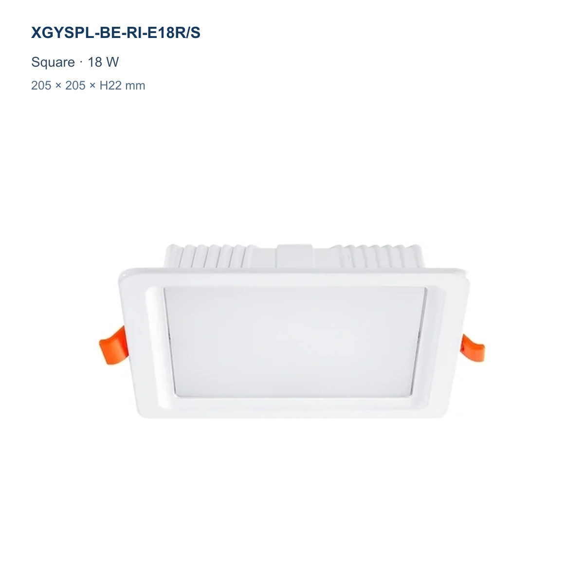
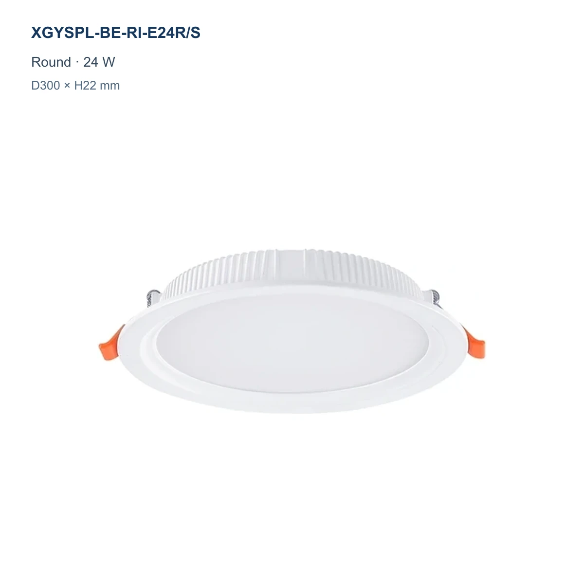
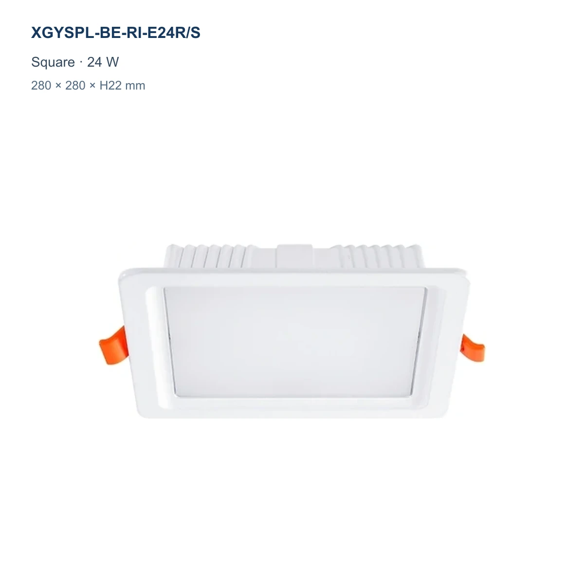
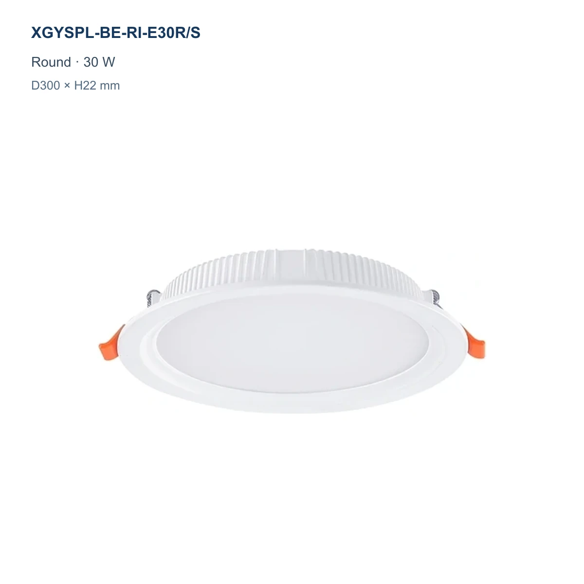
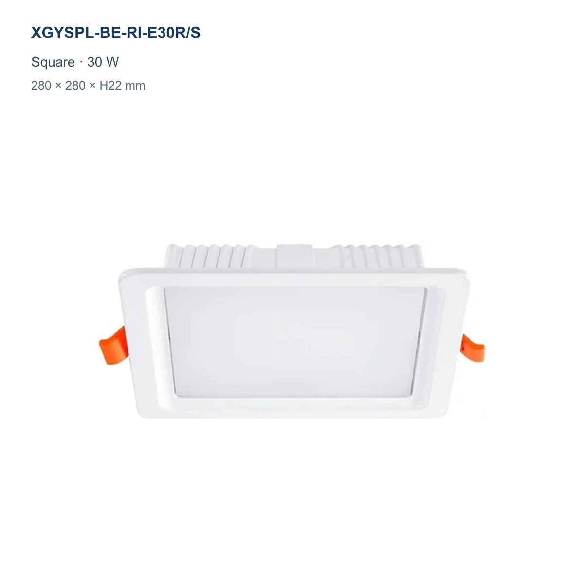
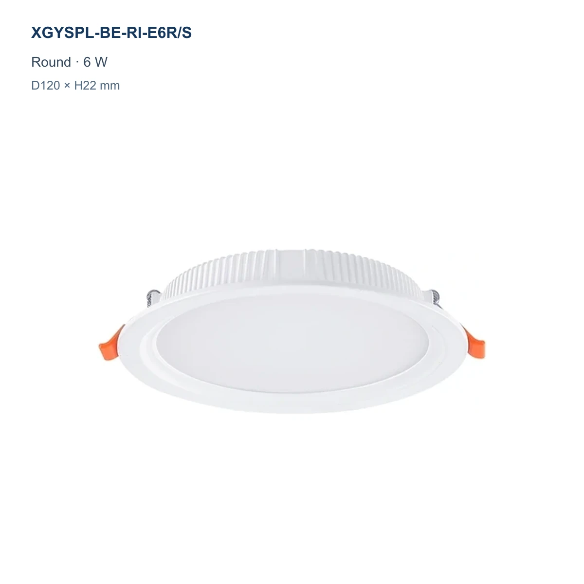
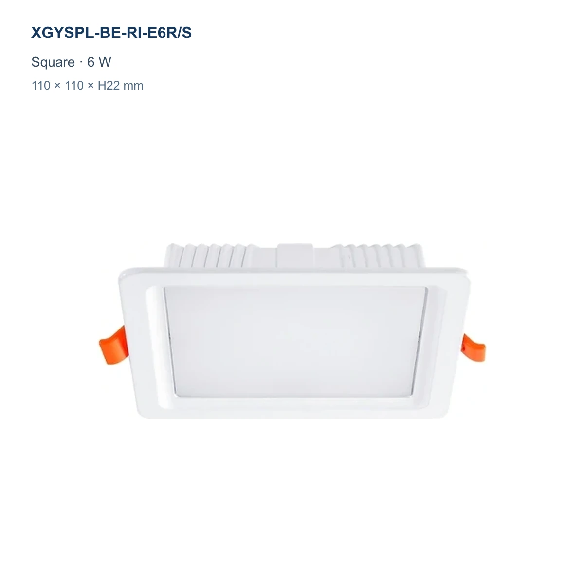
- Backlit Recessed Format: The light-producing assembly sits behind the visible panel face within a recessed ceiling luminaire.
- Round or Square Faces: Two visible geometries support coordinated ceiling layouts.
- Spring-Clip Retention: Opposed clips secure the selected unit at its prepared ceiling position.
- Opening Verification Boundary: Product dimensions do not substitute for an approved cutout drawing.
| Rated Power | 6 / 12 / 15 / 18 / 24 / 30 W |
|---|---|
| Face Options | 丸形または角形 |
| 取付 | スプリングクリップによる天井埋込設置 |
| 色温度 | 3000K-6500K |
|---|---|
| Beam Angle | 120 degrees |
| ドライバー | External IC driver |

Technical Specifications
Model Specifications
| モデル | Round Size (D x H mm) | Square Size (L x W x H mm) | Rated Power | Lumen Efficacy | 色温度 | Frame Color |
|---|---|---|---|---|---|---|
| XGYSPL-BE-RI-E6R/S | D120 x H22 | 110 x 110 x H22 | 6 W | 70 lm/W | 3000K-6500K | White |
| XGYSPL-BE-RI-E12R/S | D175 x H22 | 155 x 155 x H22 | 12 W | 70 lm/W | 3000K-6500K | White |
| XGYSPL-BE-RI-E15R/S | D190 x H22 | 178 x 178 x H22 | 15 W | 75 lm/W | 3000K-6500K | White |
| XGYSPL-BE-RI-E18R/S | D225 x H22 | 205 x 205 x H22 | 18 W | 75 lm/W | 3000K-6500K | White |
| XGYSPL-BE-RI-E24R/S | D300 x H22 | 280 x 280 x H22 | 24 W | 75 lm/W | 3000K-6500K | White |
| XGYSPL-BE-RI-E30R/S | D300 x H22 | 280 x 280 x H22 | 30 W | 75 lm/W | 3000K-6500K | White |
Product Description
Product Details
Product Construction
照明器具は、トリム、発光面、背面ハウジング、および取付金具で構成されます。内部光学材料の組み合わせは構成固有であり、承認済み生産サンプルに従う必要があります。
Selection & Installation Notes
天井下地と厚み、利用可能な天井内スペース、電気接続部および保守アクセスを確認してください。現場作業前にプロジェクト図面に照らして開口部を確認し、その後、選定した発注参照に対する電源、コネクターおよび制御要件を調整してください。関連製品は当社の compact LED panel range.
Recommended Application
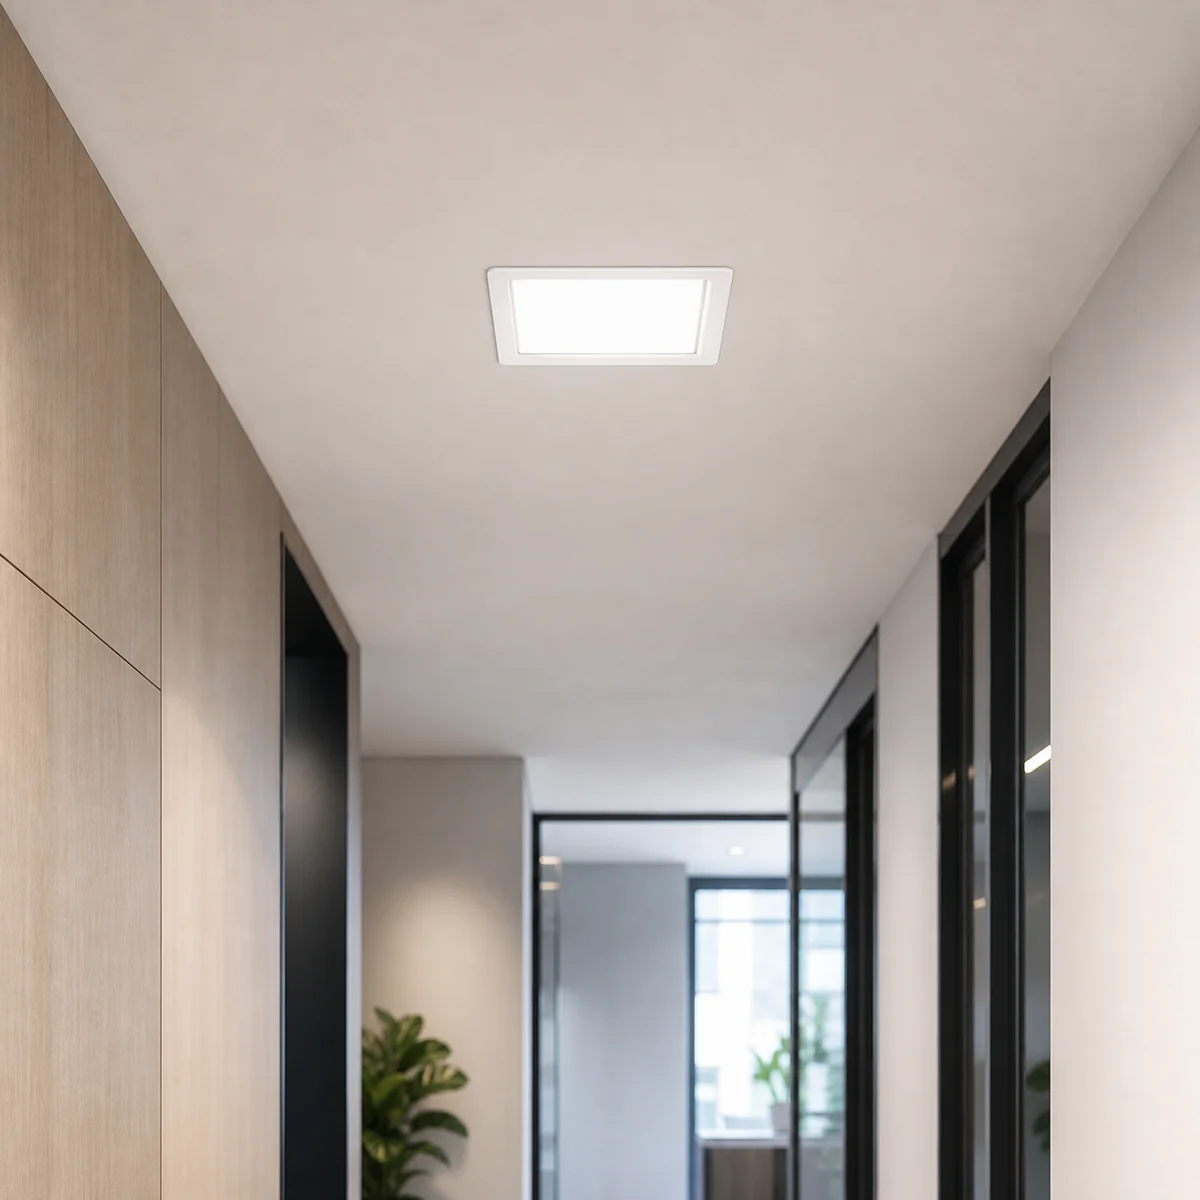
用途
- Office Ceiling Zones: 開口部、埋込深さおよび電気構成を検証した屋内作業エリアで、選定した埋込型パネルを使用してください。
- Retail Circulation Areas: Coordinate round or square faces across indoor sales-floor and aisle ceiling plans.
- Hospitality Corridors: Integrate the selected panel into prepared ceiling positions along corridors and reception routes.
- Classroom Ceiling Layouts: Match each recessed panel position to the approved opening drawing and electrical plan.
Frequently Asked Questions?
製品仕様、モデル選定、用途、見積要件に関するよくある質問への明確な回答をご確認ください。プロジェクト固有の要件については、対象市場、必要数量、主要仕様をお送りください。
可視パネル前面の背後に配置された発光アセンブリを示します。この用語は、特定の内部材料構成、配光結果、または照明性能を規定するものではありません。
いいえ。製品全体寸法と天井開口寸法は別の値です。天井を切断する前に、選定構成の承認済み開口図を使用してください。
天井計画から正面形状を選択し、その後、承認済みの開口部、利用可能な埋込スペースおよび取付条件に照らして完全な発注参照を検証してください。
いいえ。発注前に、選定構成に必要な入力、出力、コネクター、制御方式、および調光機能を確認してください。
いいえ。各設置箇所について、天井材と厚さ、開口図、埋込スペース、ばねクリップの係合、電気計画および周囲条件を確認してください。
確認済みの天井開口、電気要件、注文参照およびサンプルに基づき、承認済みの前面形状、仕上げ、ドライバーおよび制御構成、ラベル、梱包を設定できます。