












Inbouw LED-panelen met verstelbare uitsparing
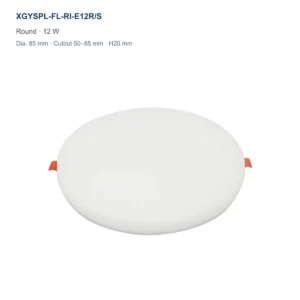
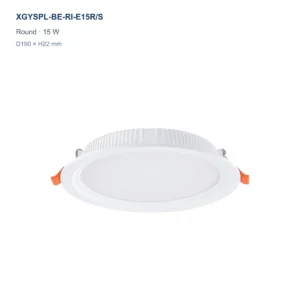
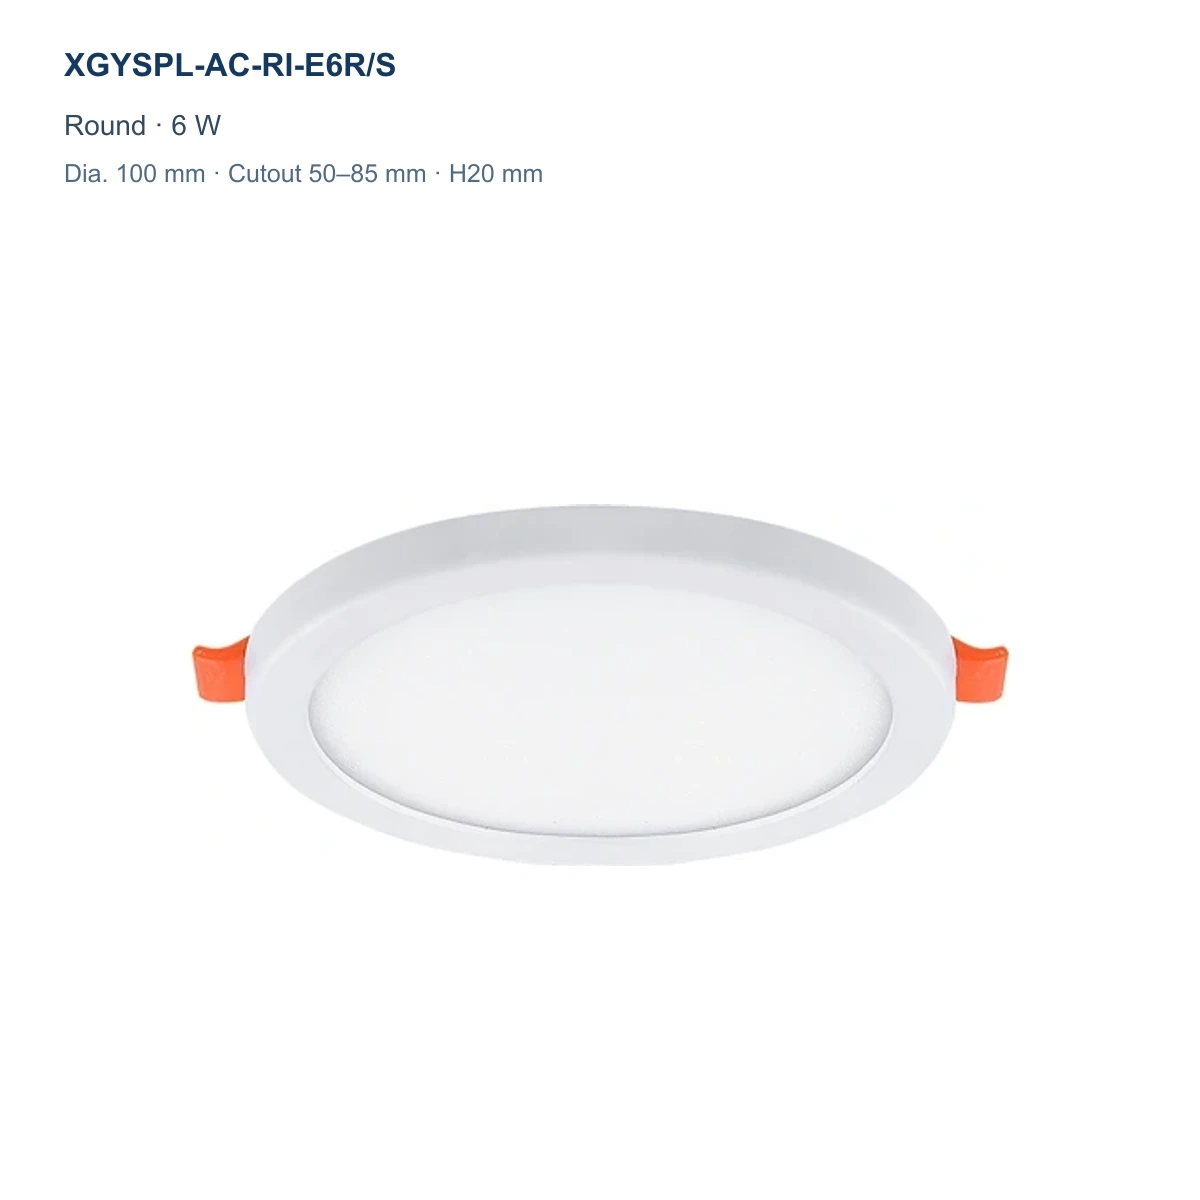
- Sliding Clip Adjustment: Two movable spring clips adapt each model to its stated opening interval.
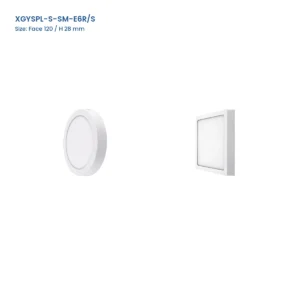
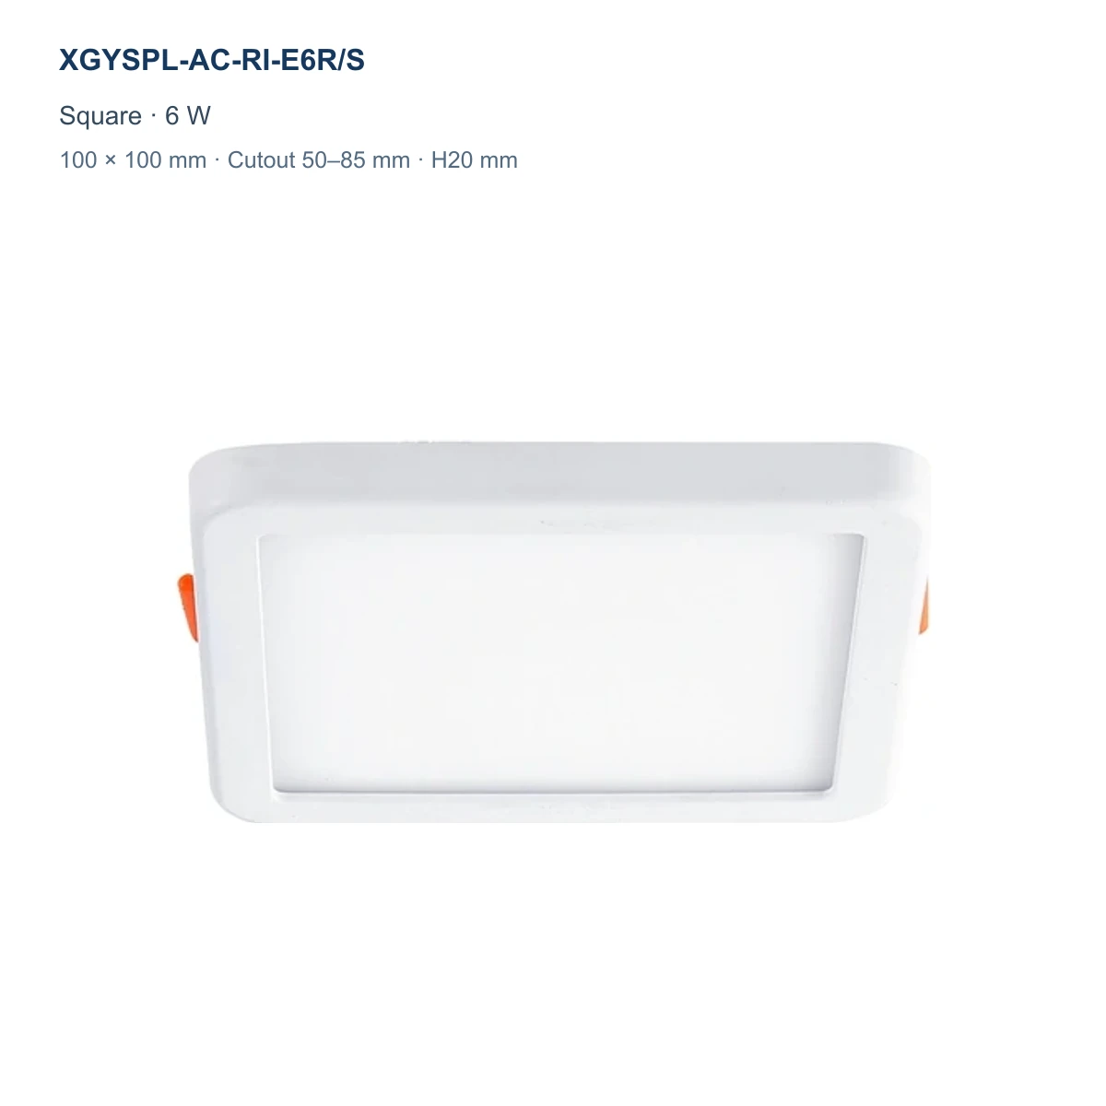
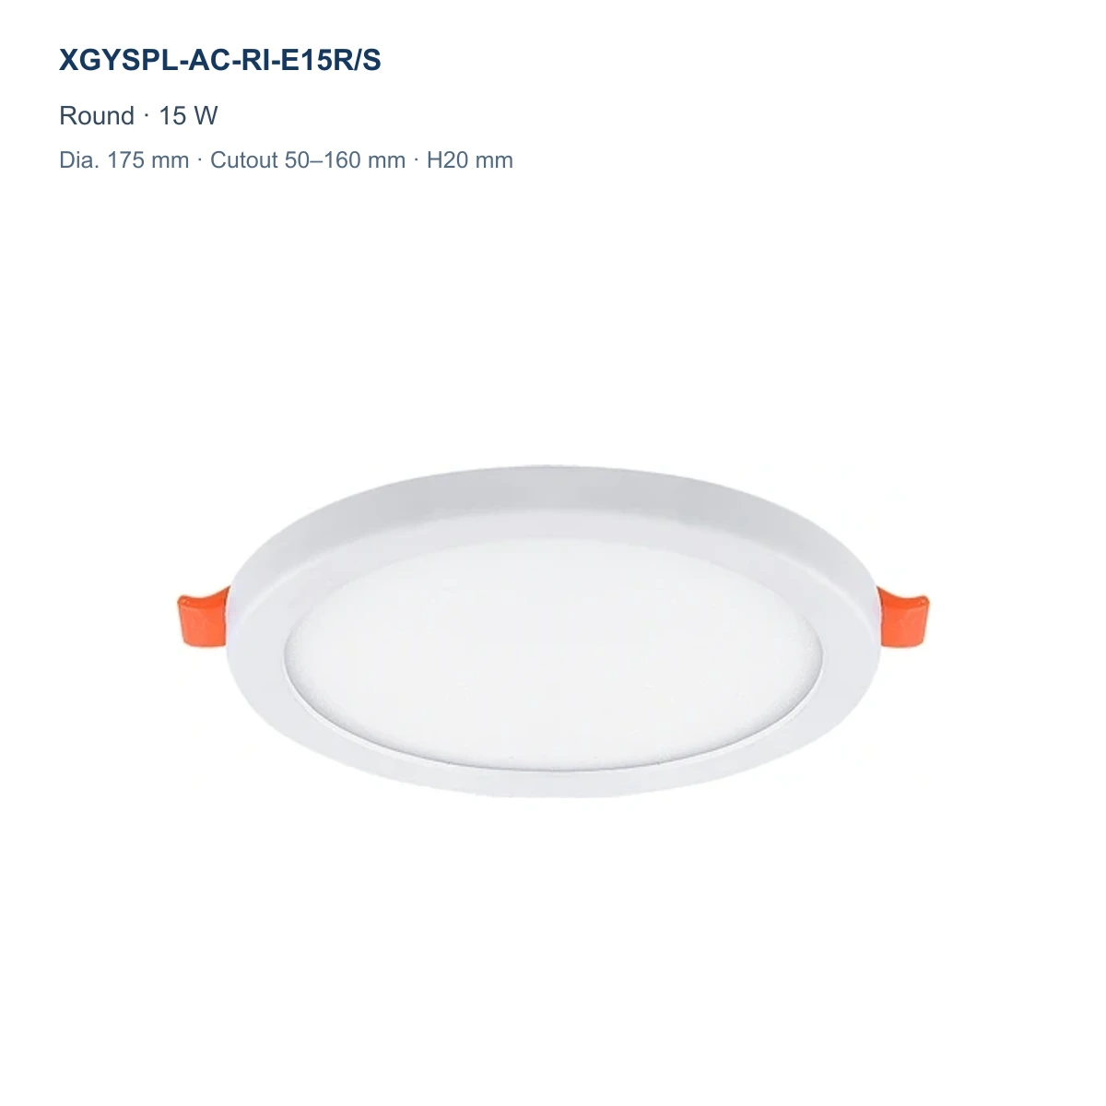
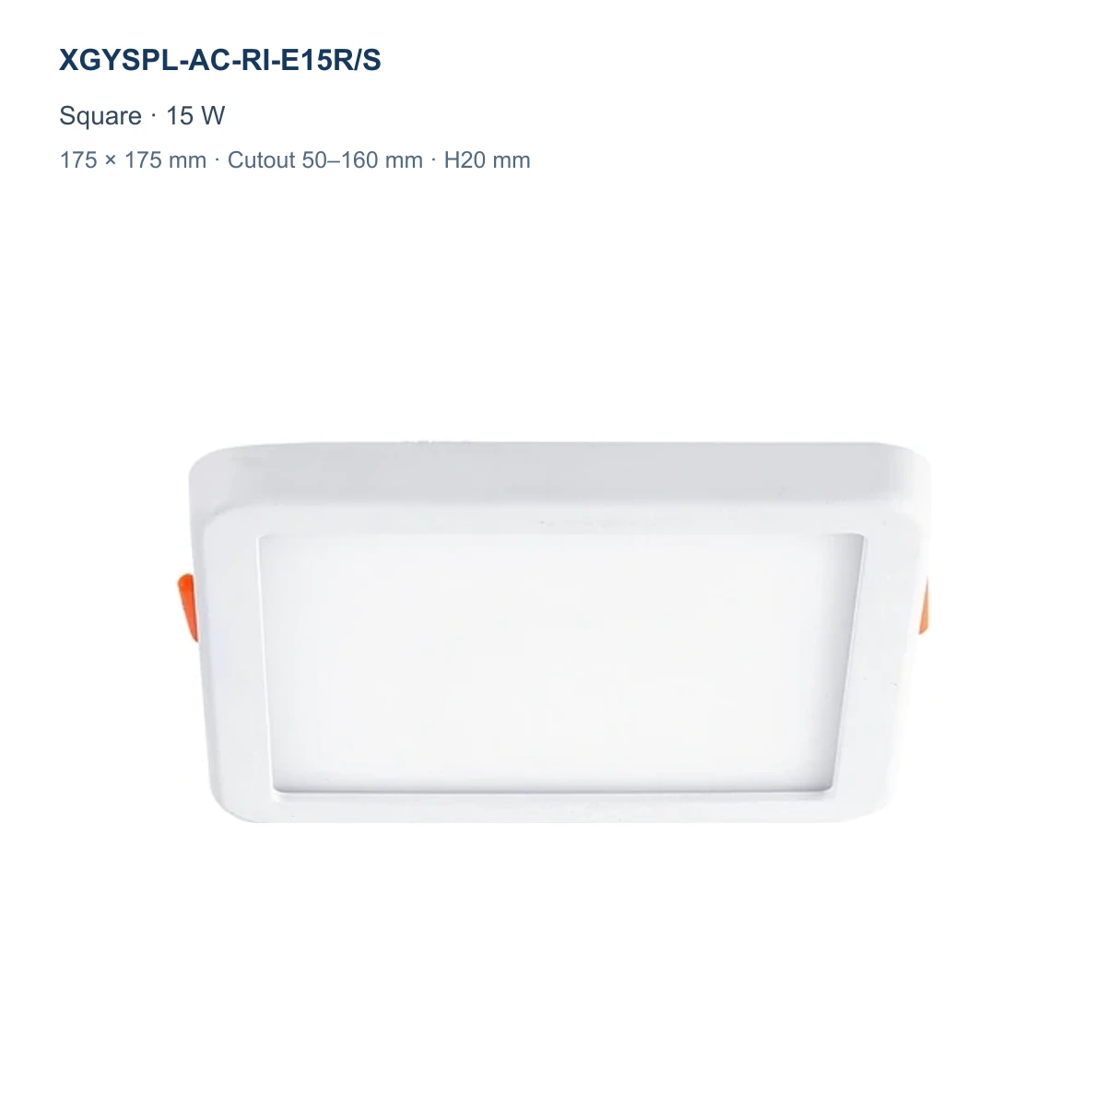
- Round or Square Faces: Each listed R/S reference supports either front geometry for different ceiling layouts.
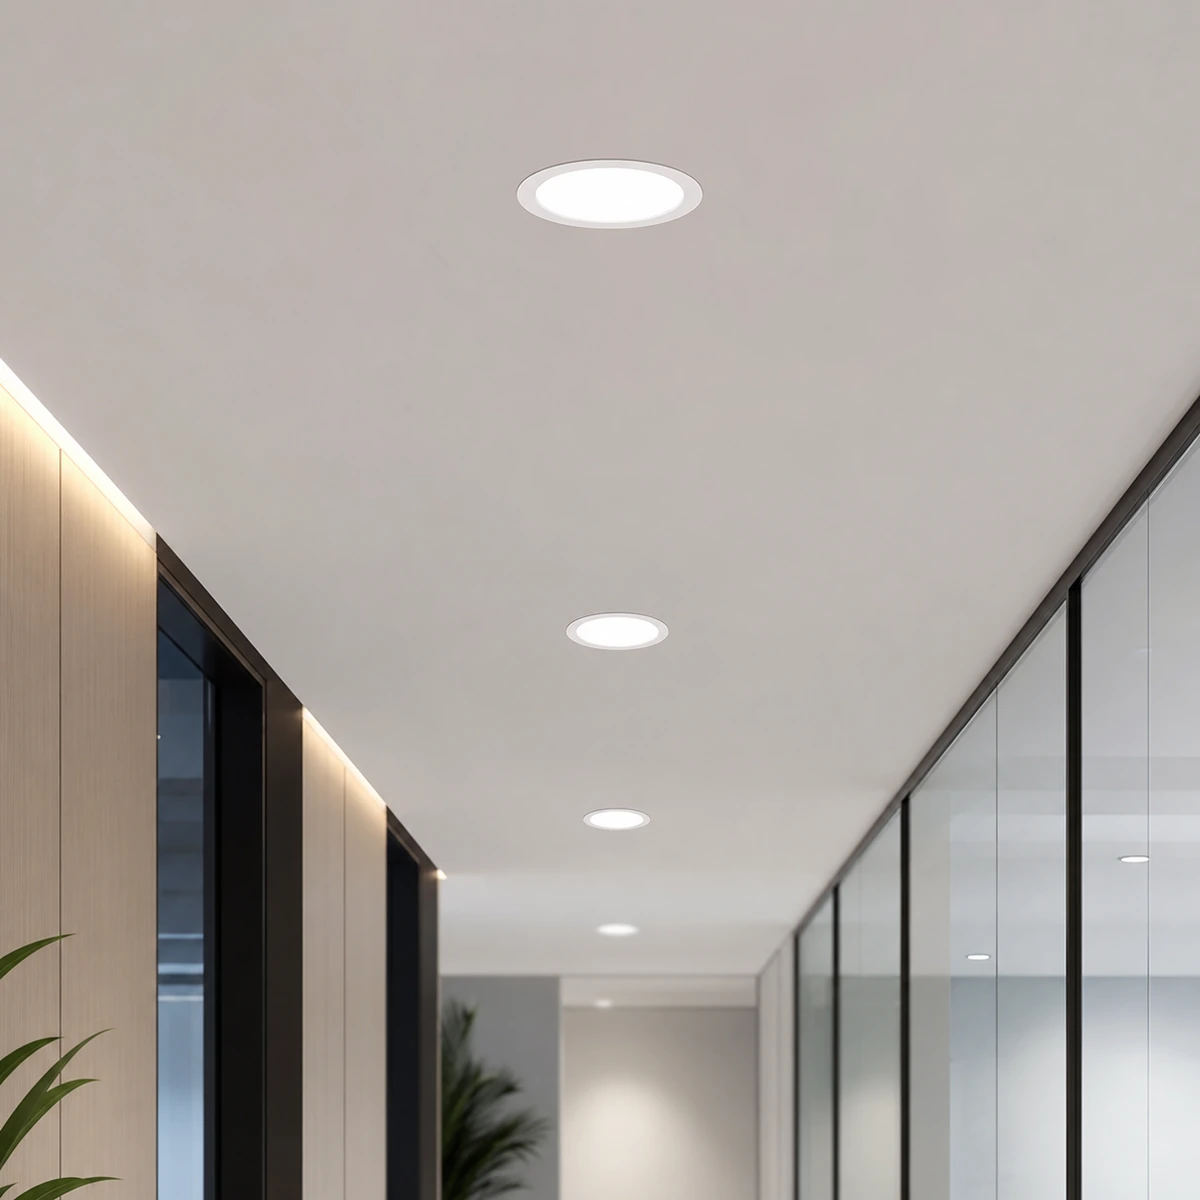
- Slim Recessed Body: All four configurations share a stated 20 mm body height.
- Four Reference Groups: Afzonderlijke referenties dekken de beschikbare combinaties van opening en lichtopbrengst.
| Rated Power | 6 W, 8 W, 15 W of 20 W |
|---|---|
| Verstelbare uitsparing | 50–210 mm binnen de beschikbare intervallen |
| Lumen Efficacy | 70 or 75 lm/W |
|---|---|
| CCT | 3000–6500 K |

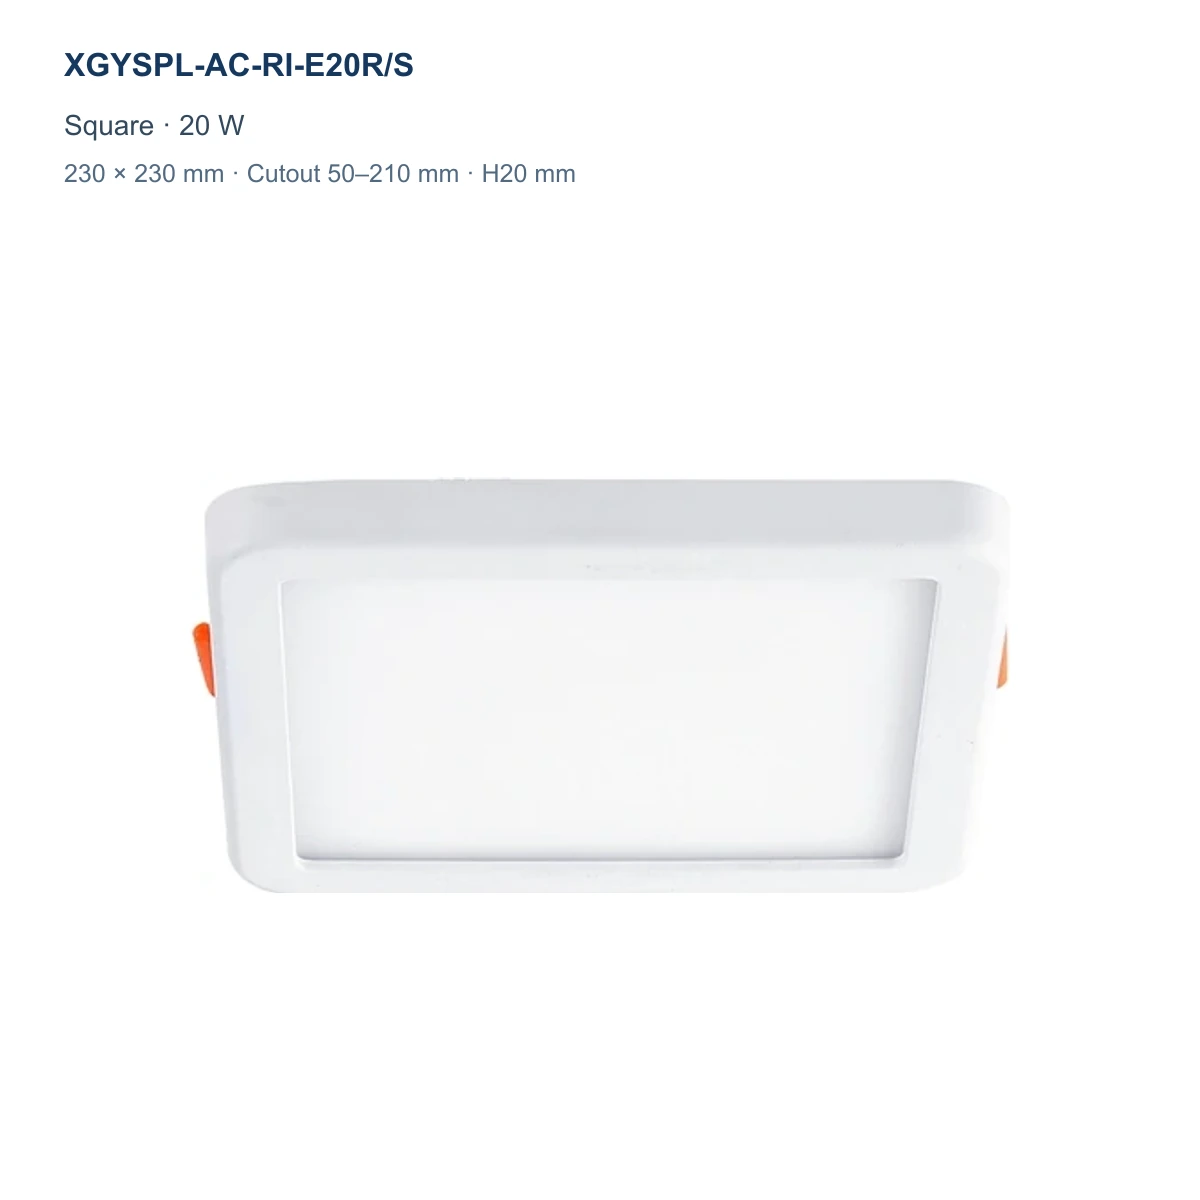

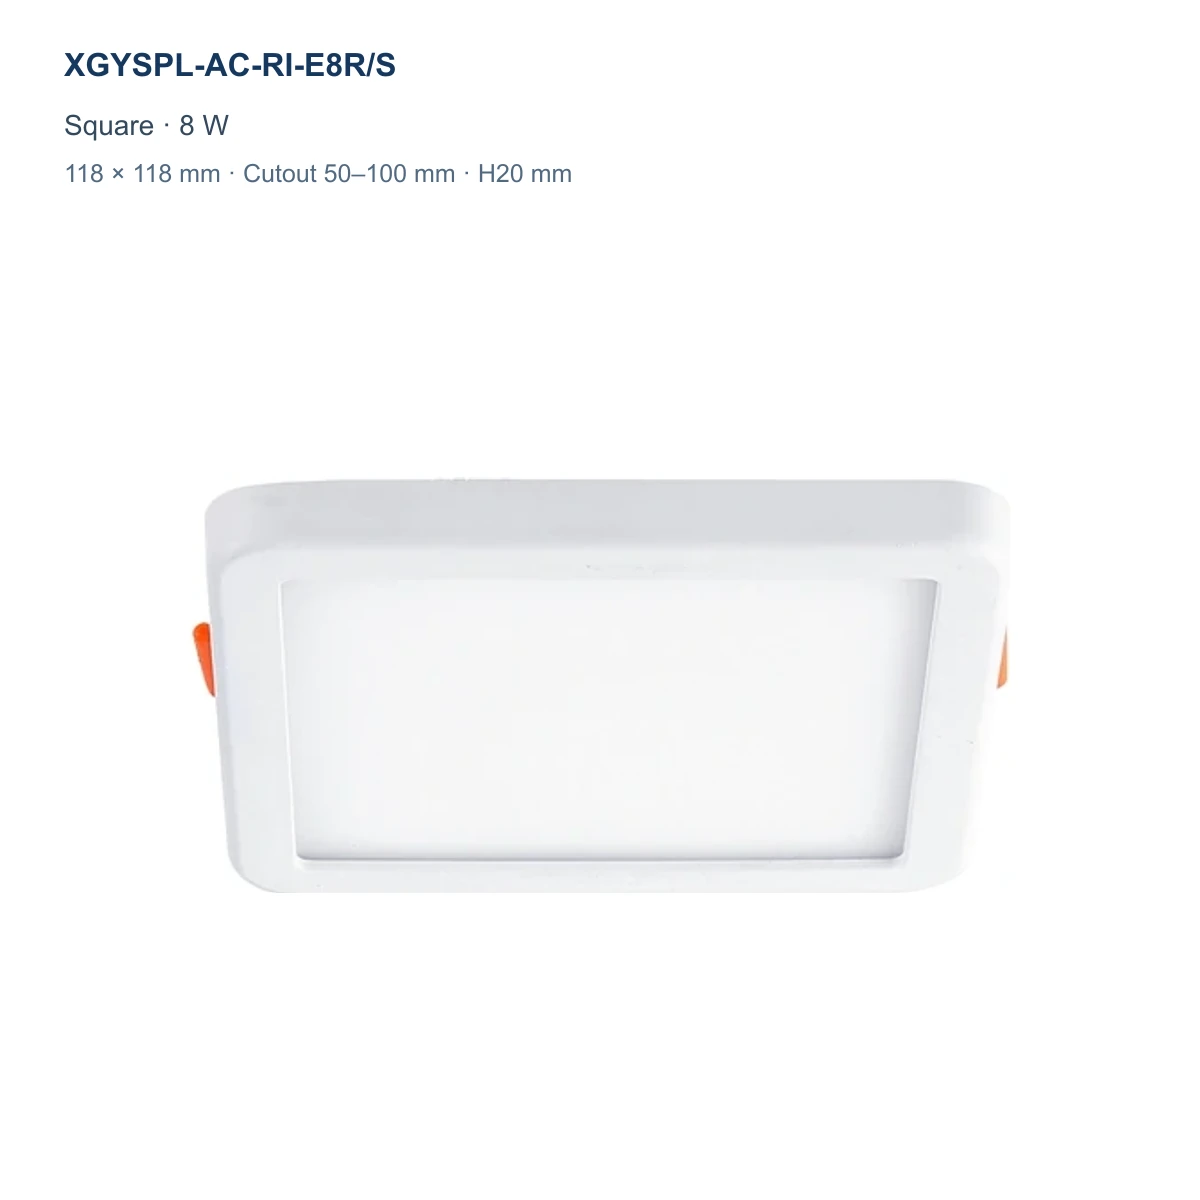




Technical Specifications
Model Specifications
| Model | Ronde dia. / vierkante afmeting (mm) | Bereik verstelbare uitsparing (mm) | Body Height (mm) | Rated Power (W) | Lichtopbrengstefficiëntie (lm/W) | CCT |
|---|---|---|---|---|---|---|
| XGYSPL-AC-RI-E6R/S | Dia. 100 / 100 x 100 | 50-85 | 20 | 6 | 70 | 3000K-6500K |
| XGYSPL-AC-RI-E8R/S | Dia. 118 / 118 x 118 | 50-100 | 20 | 8 | 75 | 3000K-6500K |
| XGYSPL-AC-RI-E15R/S | Dia. 175 / 175 x 175 | 50-160 | 20 | 15 | 75 | 3000K-6500K |
| XGYSPL-AC-RI-E20R/S | Dia. 230 / 230 x 230 | 50-210 | 20 | 20 | 75 | 3000K-6500K |
Product Description
Product Details
Product Construction
De inbouwconstructie positioneert het voorste lichtgevende oppervlak onder het afgewerkte plafondvlak, terwijl de montagehardware en elektrische aansluiting boven de opening blijven.
Selection & Installation Notes
Measure the finished opening and match it to the ordered configuration. Confirm the complete face size, ceiling thickness, above-ceiling clearance, supply input, cable routing, driver supply and any requested dimming configuration before installation. Compare related formats in our compact LED panel light range.
Recommended Application
Toepassingen
- Office Corridors: Install flush recessed panels along indoor circulation routes and shared work areas.
- Retail Ceilings: Select round or square faces to suit shop-floor ceiling layouts.
- Apartment Common Areas: Match existing openings in lobbies, lift approaches and internal corridors.
- Hospitality Lobbies: Use slim diffused panels across reception, lobby and passage ceilings.
in contact
- No.5 Fenghuang Road Qianjiang Industrial Area Dingqiao Town Haining Zhejiang 314413 China
- +86-18358315743
- R.KOO@NEW-LIGHTS.COM
Frequently Asked Questions?
Vind duidelijke antwoorden op veelgestelde vragen over productspecificaties, modelselectie, toepassingen en offertevereisten. Stuur ons voor projectspecifieke behoeften uw doelmarkt, vereiste hoeveelheid en belangrijkste specificaties.
Meet de afgewerkte plafondopening en kies vervolgens het model waarvan het opgegeven uitsparingsinterval deze maat omvat. Stem ook de vereiste vorm van de voorzijde, het vermogen en de totale afmeting af.
De vier modelspecifieke intervallen zijn 50–85 mm, 50–100 mm, 50–160 mm en 50–210 mm. Stem de gemeten opening af op de exacte bestelde referentie.
Ja. Elke vermelde referentie ondersteunt een rond of vierkant wit front; specificeer de vereiste geometrie met het volledige model.
Bevestig vóór de installatie de vereiste driver, voedingsingang en eventuele dimconfiguratie in de goedgekeurde orderspecificatie.
No. It describes the panel body height. Check the complete above-ceiling space, ceiling thickness and spring-clip engagement before installation.
Bevestig vóór het zagen of aansluiten op het plafond het volledige model, de gemeten opening, de vorm van de voorzijde, de vrije plafondruimte, de voedingsingang, de kabelroute en de gevraagde regelconfiguratie.