

Adjustable-Cutout Recessed LED Panel Lights
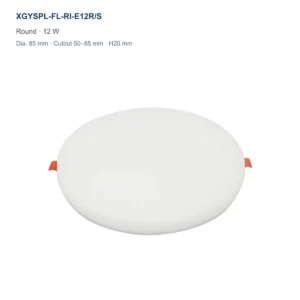
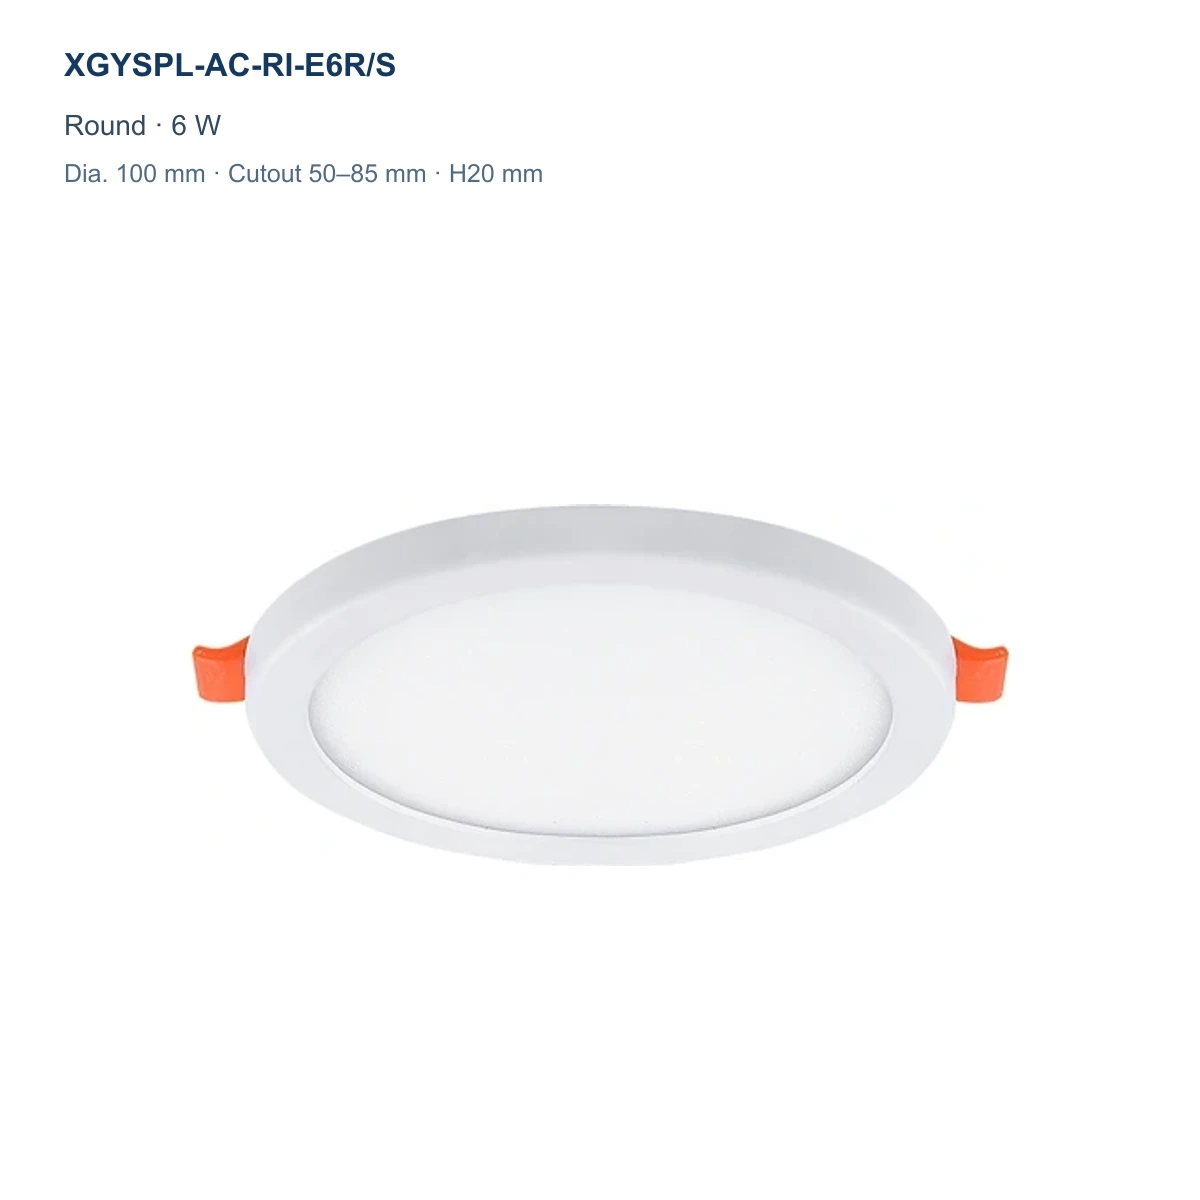
- Sliding Clip Adjustment: Two movable spring clips adapt each model to its stated opening interval.
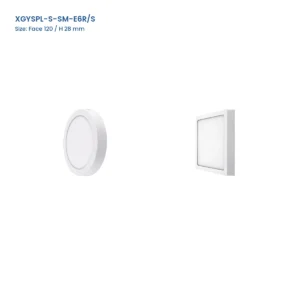
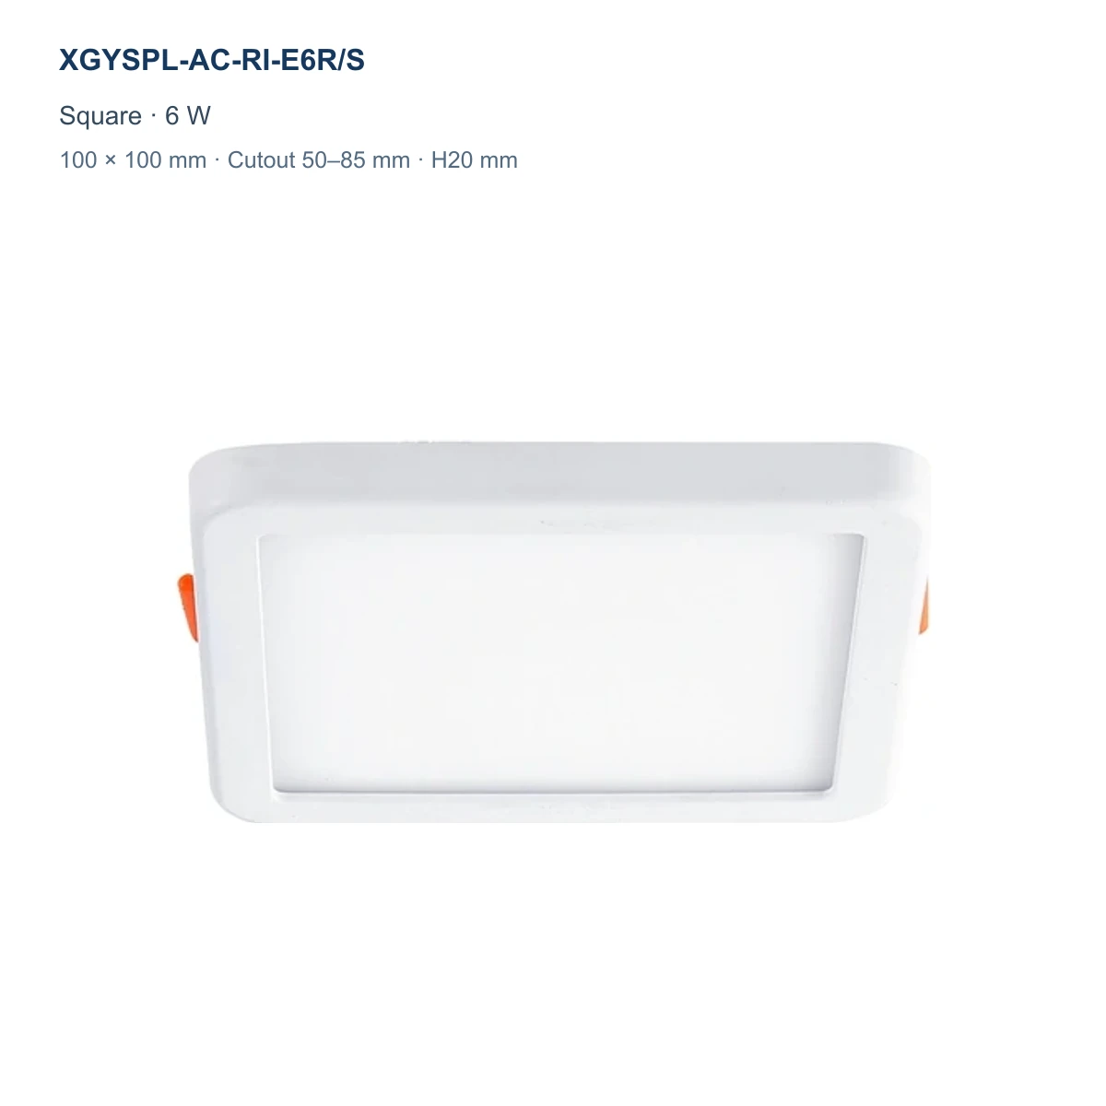
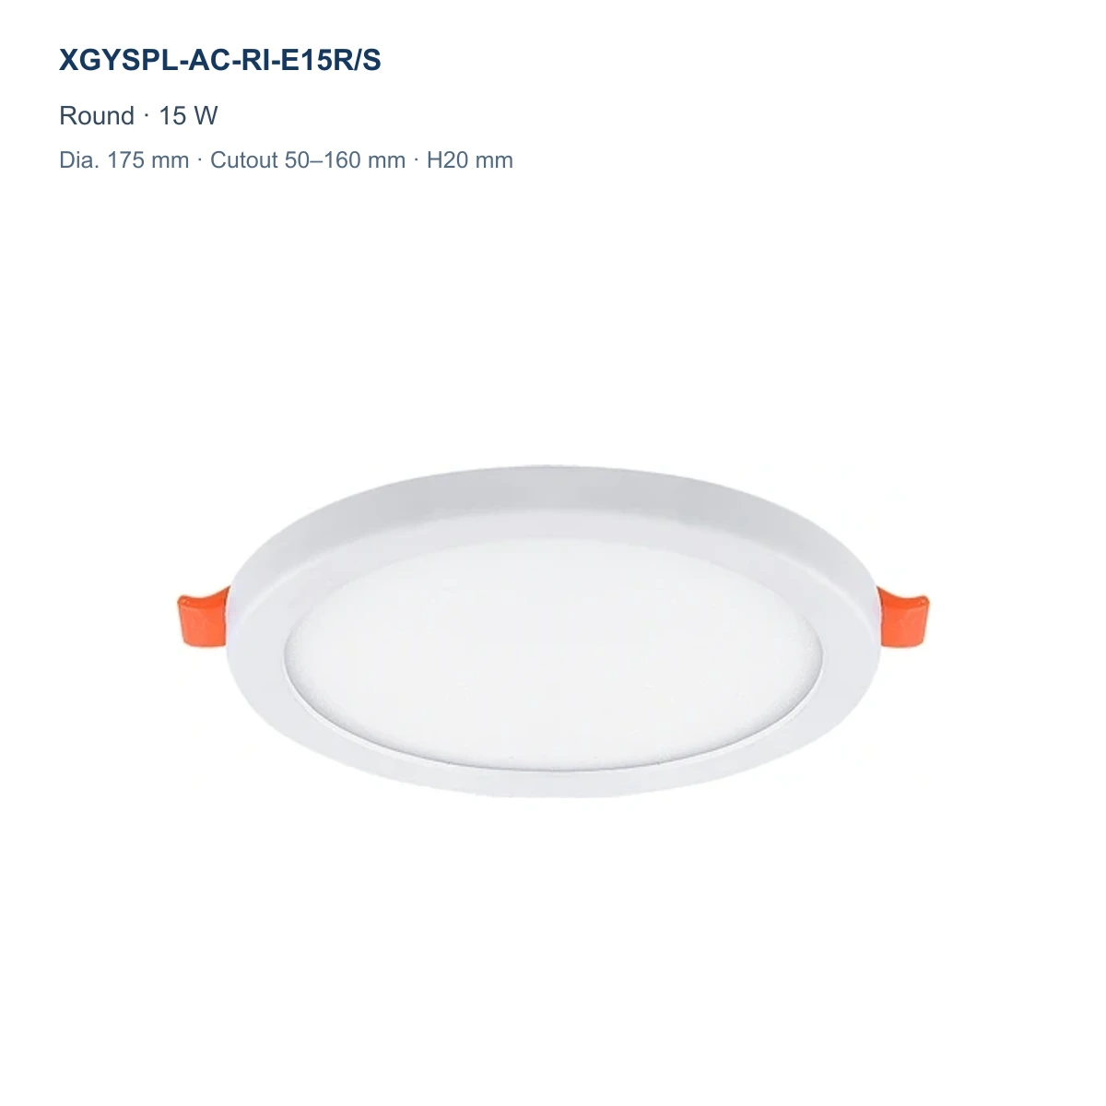
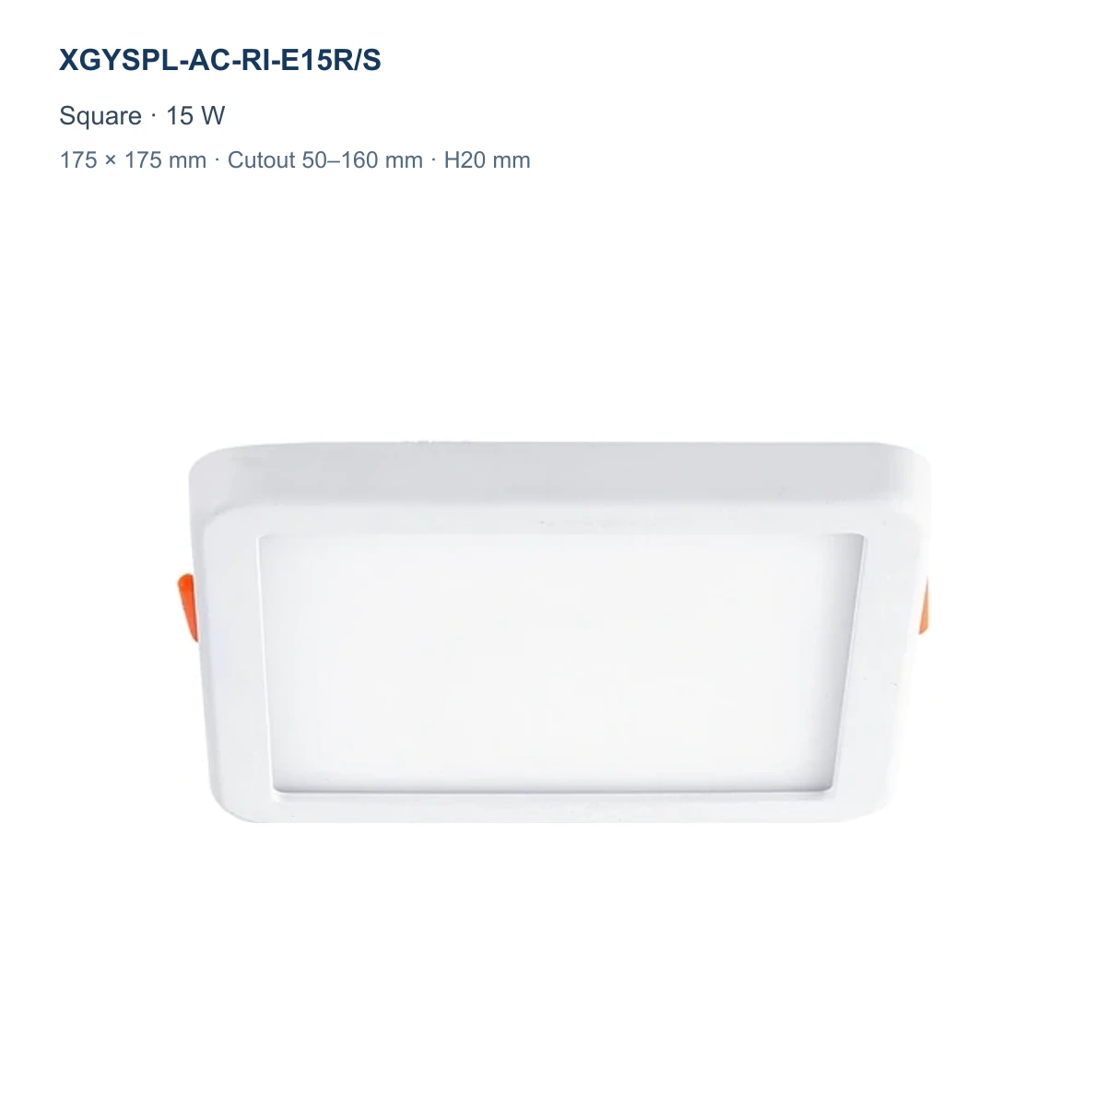
- Round or Square Faces: Each listed R/S reference supports either front geometry for different ceiling layouts.
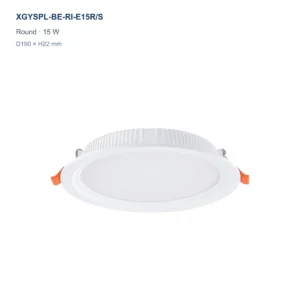
- Slim Recessed Body: All four configurations share a stated 20 mm body height.
- Four Reference Groups: Separate references cover the available opening and output combinations.
| Rated Power | 6 W, 8 W, 15 W or 20 W |
|---|---|
| Adjustable Cutout | 50–210 mm across available intervals |
| Lumen Efficacy | 70 or 75 lm/W |
|---|---|
| CCT | 3000–6500 K |






Technical Specifications
Model Specifications
| Model | Round Dia. / Square Size (mm) | Adjustable Cutout Range (mm) | Body Height (mm) | Rated Power (W) | Lumen Efficacy (lm/W) | CCT |
|---|---|---|---|---|---|---|
| XGYSPL-AC-RI-E6R/S | Dia. 100 / 100 x 100 | 50-85 | 20 | 6 | 70 | 3000K-6500K |
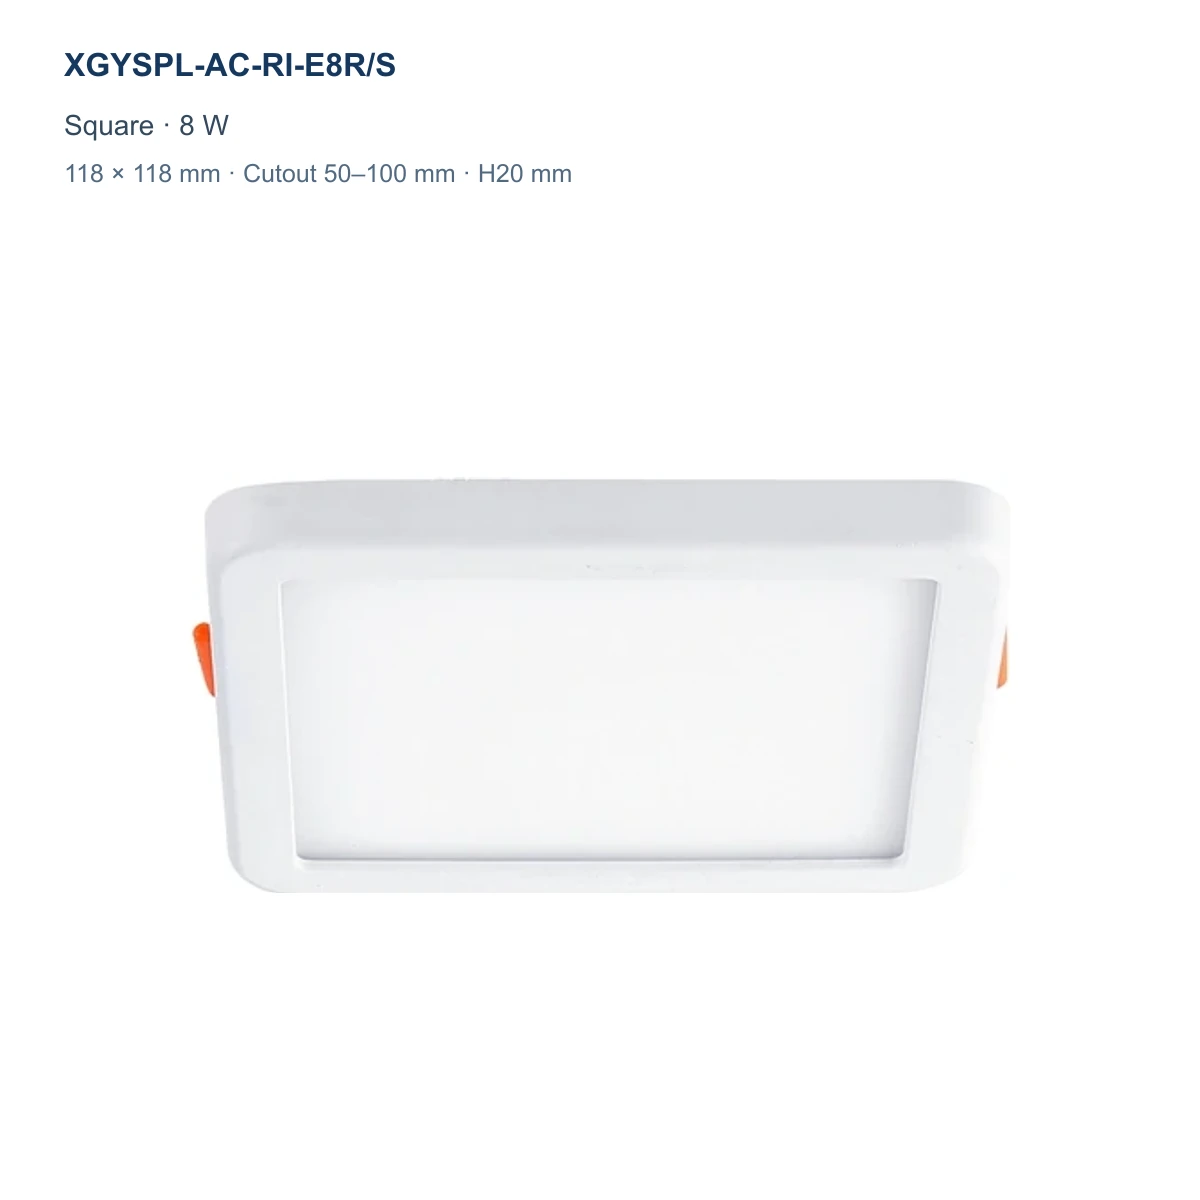
| XGYSPL-AC-RI-E8R/S | Dia. 118 / 118 x 118 | 50-100 | 20 | 8 | 75 | 3000K-6500K |
| XGYSPL-AC-RI-E15R/S | Dia. 175 / 175 x 175 | 50-160 | 20 | 15 | 75 | 3000K-6500K |
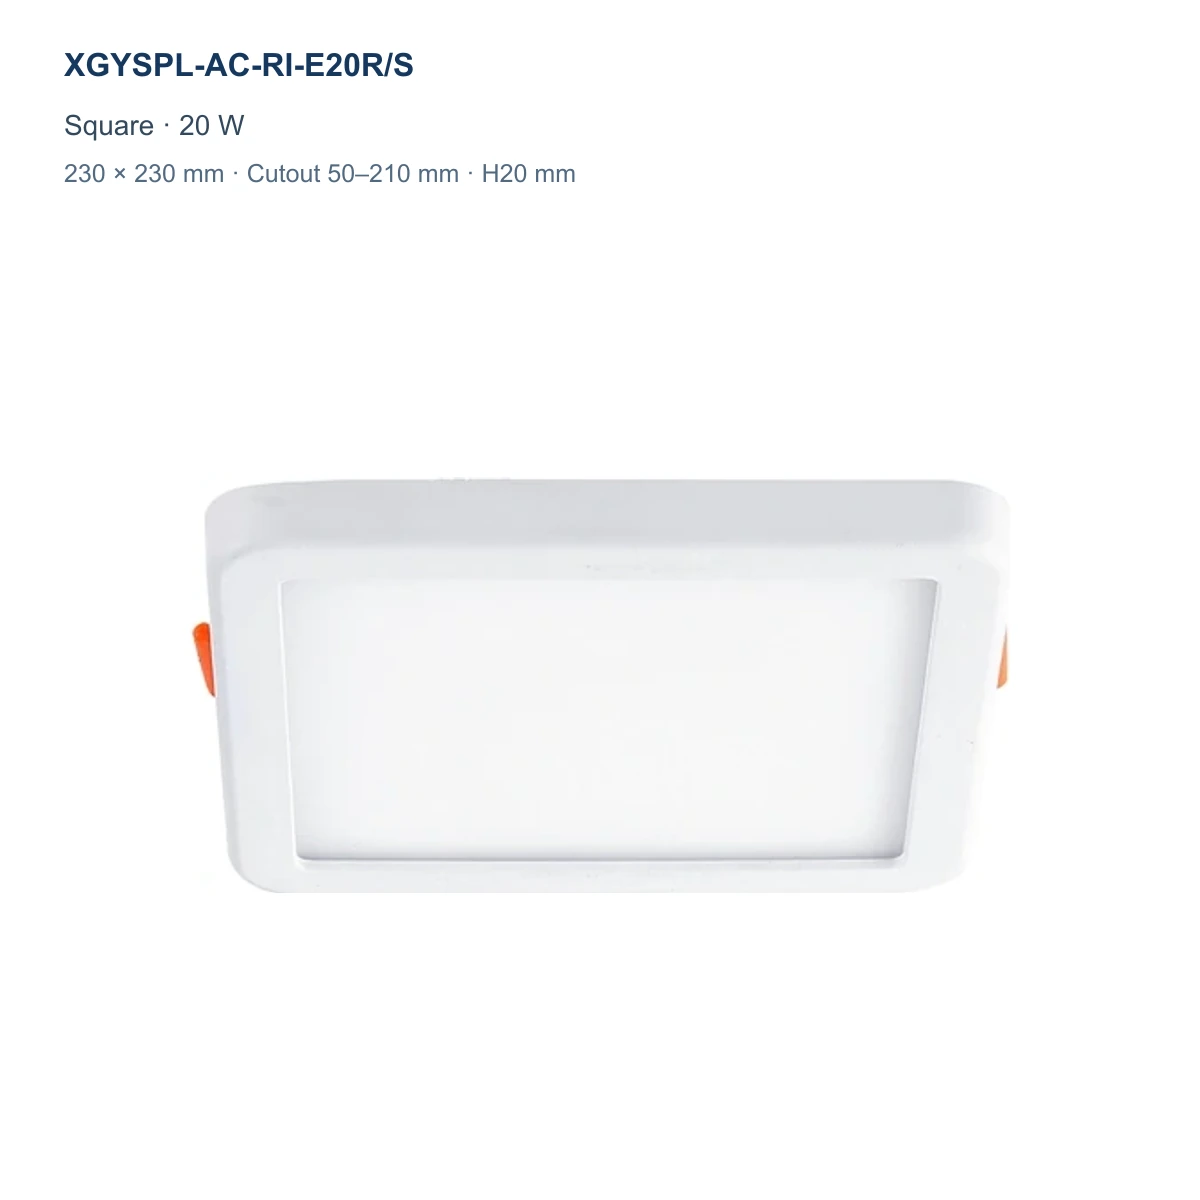
| XGYSPL-AC-RI-E20R/S | Dia. 230 / 230 x 230 | 50-210 | 20 | 20 | 75 | 3000K-6500K |
Product Description
Product Details
Product Construction
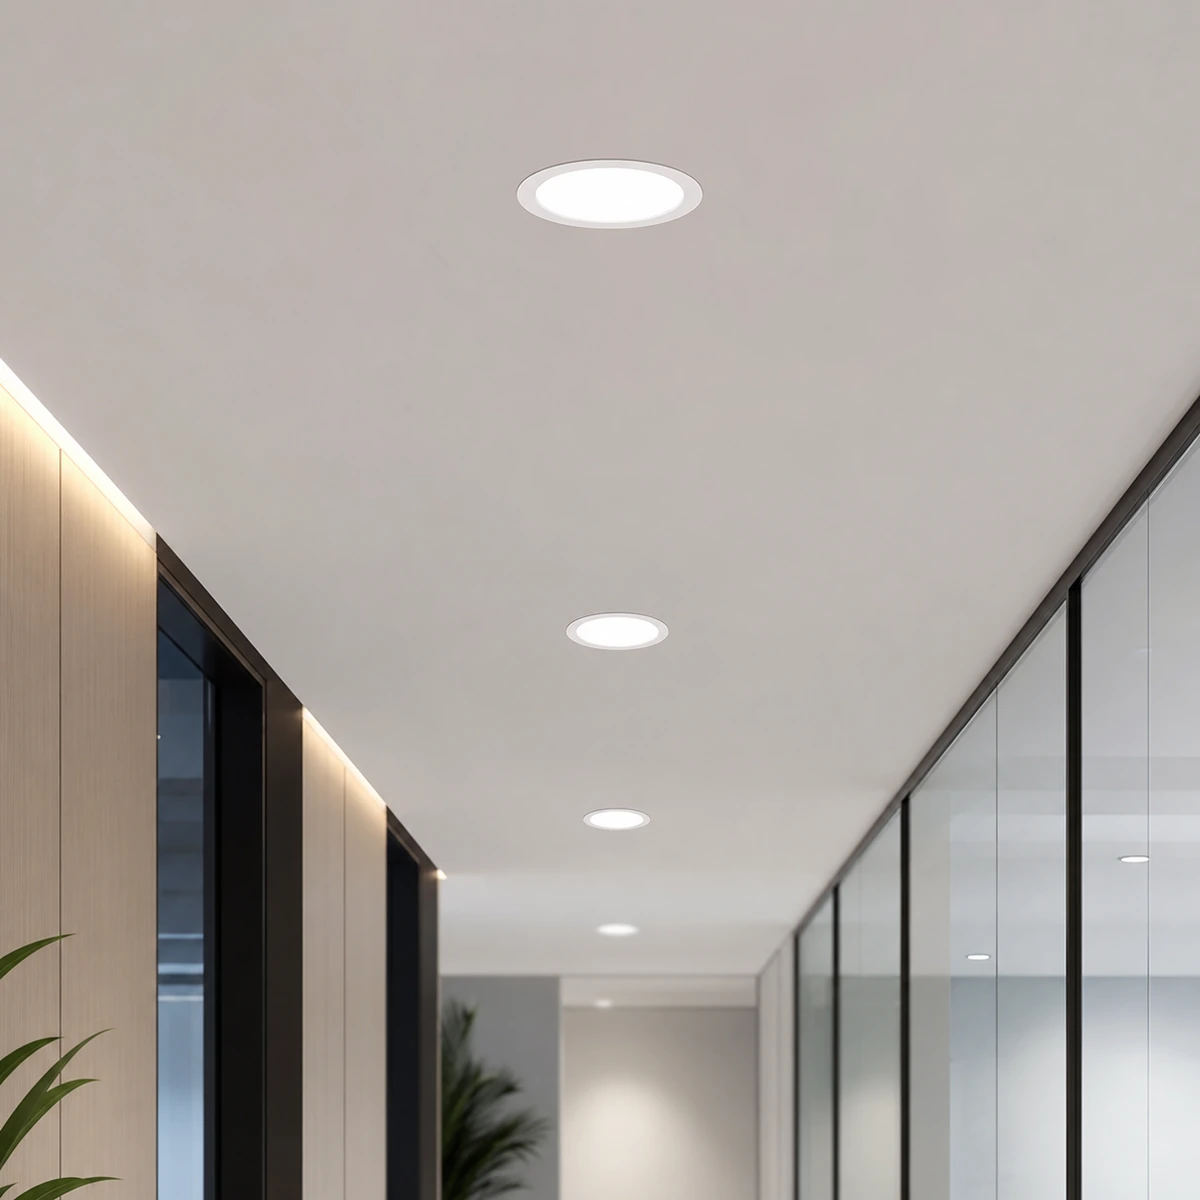
The recessed assembly positions the front lighting surface below the finished ceiling plane while the mounting hardware and electrical connection remain above the opening.
Selection & Installation Notes
Measure the finished opening and match it to the ordered configuration. Confirm the complete face size, ceiling thickness, above-ceiling clearance, supply input, cable routing, driver supply and any requested dimming configuration before installation. Compare related formats in our compact LED panel light range.
Recommended Application
Applications
- Office Corridors: Install flush recessed panels along indoor circulation routes and shared work areas.
- Retail Ceilings: Select round or square faces to suit shop-floor ceiling layouts.
- Apartment Common Areas: Match existing openings in lobbies, lift approaches and internal corridors.
- Hospitality Lobbies: Use slim diffused panels across reception, lobby and passage ceilings.
in touch
- No.5 Fenghuang Road Qianjiang Industrial Area Dingqiao Town Haining Zhejiang 314413 China
- +86-18358315743
- R.KOO@NEW-LIGHTS.COM
Frequently Asked Questions?
Find clear answers to common questions about product specifications, model selection, applications, and quotation requirements. For project-specific needs, send us your target market, required quantity, and key specifications.
Measure the finished ceiling opening, then choose the model whose stated cutout interval contains that measurement. Also match the required face shape, power and overall size.
The four model-specific intervals are 50–85 mm, 50–100 mm, 50–160 mm and 50–210 mm. Match the measured opening to the exact ordered reference.
Yes. Each listed reference supports a round or square white face; specify the required geometry with the complete model.
Confirm the required driver, supply input and any dimming configuration in the approved order specification before installation.
No. It describes the panel body height. Check the complete above-ceiling space, ceiling thickness and spring-clip engagement before installation.
Confirm the complete model, measured opening, face shape, ceiling clearance, supply input, cable route and requested control configuration before cutting or connecting the ceiling.