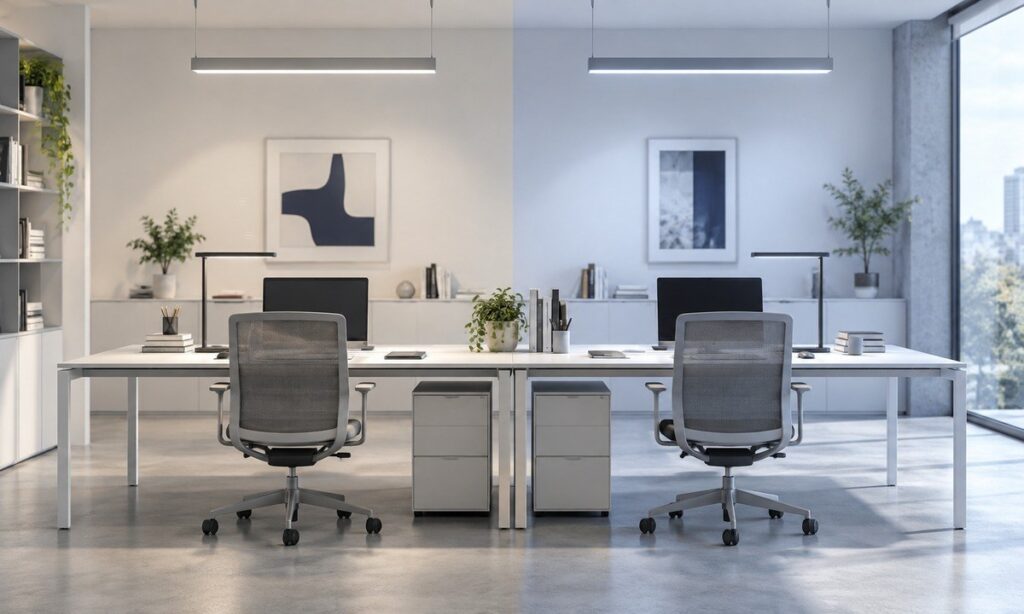













An artificial skylight can be level and securely mounted while its visible light patch is still shifted, distorted or inconsistent. Structural stability keeps the opening, frame and optical assembly in their intended relationship, but the final effect also depends on optical orientation, room surfaces, viewing position and control state. Align the project with shared datums, then verify the patch after warm-up from every agreed viewing zone.
This is an architectural-lighting task. New Lights P and X Series products create ceiling- or window-style daylight effects for interiors; they should be specified and commissioned as artificial skylights, not as photovoltaic laboratory solar simulators.
Bevestig of het project P Series of X Series gebruikt
De huidige pagina P Series Modular Ceiling Artificial Skylight vermeldt een inbouwplafondformaat. Het gepubliceerde model XGYSSL-YRP3060-E45 measures 582 × 282 × 36 mm with a 527 × 227 mm active area and is coordinated with an X1 keel interface. Multiple modules can form a larger ceiling composition.
De pagina X Series Window-Style Artificial Skylight vermeldt een wandgemonteerd formaat. Het gepubliceerde XGYSSL-YRX13078-E160 body measures 1332 × 781 × 60 mm and contains four 527 × 227 mm light sections behind the optical surface. It requires a wall opening, structural support, wiring path, driver space and service access.
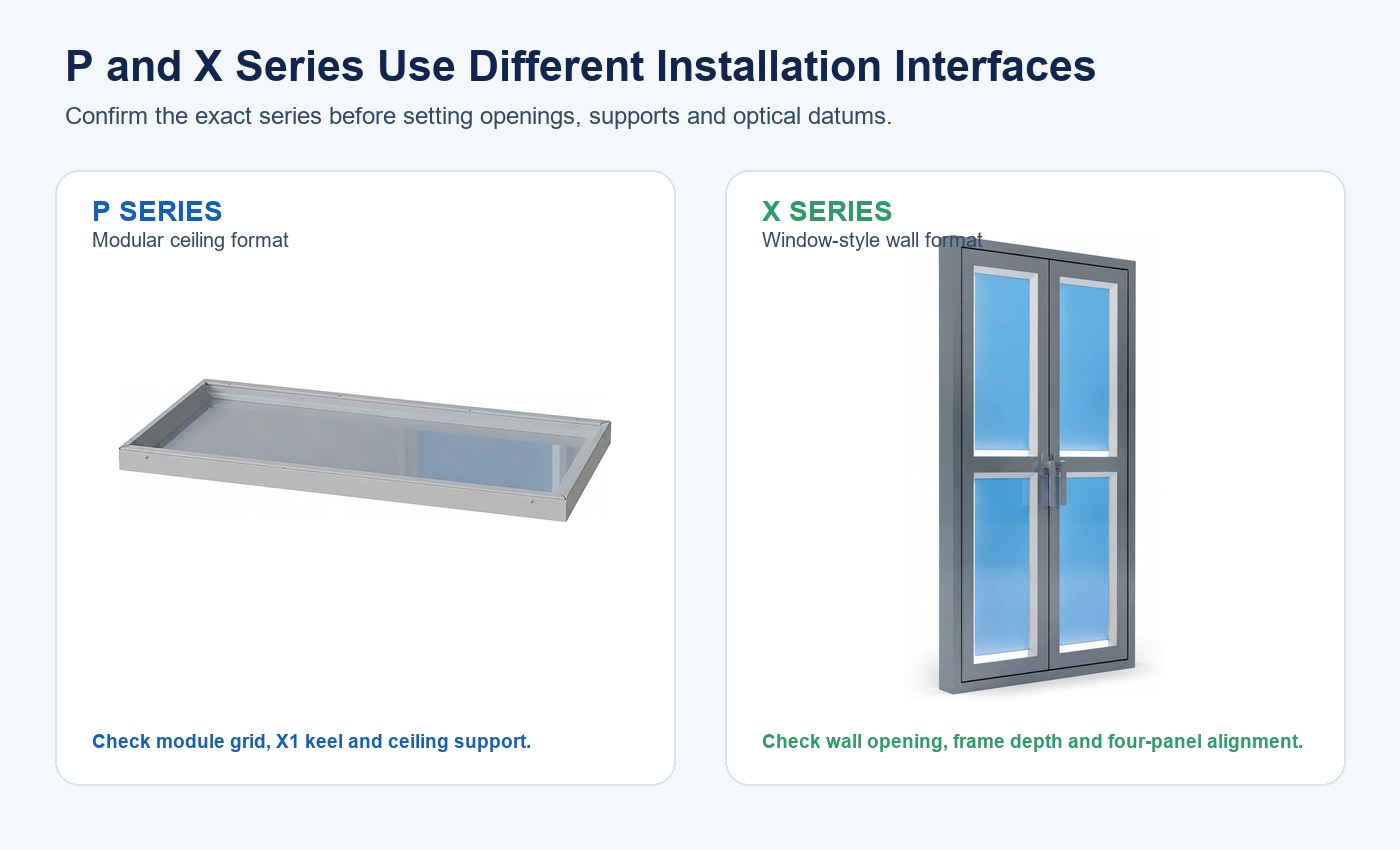
| Beslissing | Plafondformaat van P Series | Raamformaat van X Series |
|---|---|---|
| Primaire interface | Inbouwplafondondersteuning en modulegrid | Wandopening en geframed lichaam |
| Gepubliceerd actief gebied | 527 × 227 mm per listed module | Four 527 × 227 mm light sections |
| Coördinatiefocus | Draagprofiel, moduleafstand, plafondniveau en toegang erboven | Opening, framediepte, vlakheid van de wand en uitlijning van panelen |
| Visuele beoordeling | Herhaling over plafondmodules | Continuïteit over de raamcompositie met vier ruiten |
| Benodigde tekening | Plafondreflectieplan en doorsnede | Wandaanzicht, plattegrond en doorsnede |
Gebruik de bredere Oplossingenpagina voor kunstmatige daklichten en daglicht om productformaten te vergelijken. Breng de opening, ondersteuning of optische beschrijving van de ene serie niet over op de andere.
Definieer de lichtvlek voordat u de opening ontwerpt
“Accurate light patch” needs measurable project language. Mark where the effect should appear, how large it should be, which direction it should extend and from where it will be viewed. A patch centered in a photograph may appear displaced to a person standing elsewhere.
Define the primary and secondary viewing zones, standing or seated eye height, important room surfaces and control scenes. Record the intended patch center, boundary, orientation, edge softness, brightness relationship and acceptable visible seams. If the product is meant mainly to create a luminous sky surface rather than a projected patch, define panel uniformity and apparent depth instead.
| Vereiste | Vast te leggen vóór installatie | Acceptatiebewijs |
|---|---|---|
| Locatie van de lichtvlek | Midden en grens vanaf ruimtereferenties | Gemeten coördinaten na stabilisatie |
| Grootte en vorm van het lichtvlak | Doelafmetingen en beschrijving van de rand | Gemarkeerde foto plus fysieke metingen |
| Kijkzones | Locaties in plattegrond en ooghoogtes | Beoordeel vanuit elke vermelde positie |
| Oppervlakteconditie | Aannames over kleur, textuur en reflectantie | Eindafwerking of representatieve mock-up |
| Regelstatus | CCT, brightness and scene | Vastgelegde regelaarinstelling en elektrische toestand |
| Uiterlijk van het paneel | Toegestane naden, helderheidsvariatie en zichtbaarheid van het frame | Visuele beoordeling in opgewarmde toestand |
De planningsgids voor projecten met kunstmatige daklichten omvat vroege beslissingen over toepassing, service en inkoop. Dit artikel behandelt de specifiekere taak van uitlijning en acceptatie.
Coördineer opening, ondersteuning en afgewerkt oppervlak
Use one coordinated drawing set for architecture, structure, reflected ceiling or wall elevation, electrical routing and service access. Show the rough opening, finished opening, product body, support frame, trim, active surface and removable components separately.
The decorative ceiling grid or wall finish should not be assumed to carry the product. Define the load path and fixing points using the product and project requirements. Check clashes with ducts, pipes, sprinklers, speakers, sensors, studs and access panels before fabrication.
Record opening width, height, diagonals, depth, level, plumb and twist. A rectangular opening can have correct width and height while being out of square. A long edge can be level at its ends but bowed at the center. These deviations can create uneven perimeter gaps or shift the optical assembly relative to the room.
Stel gedeelde structurele en optische referenties vast
Choose a centerline, finished-surface datum, mounting depth and optical direction that all trades can use. Transfer those references to the opening, support frame and product. Do not align solely to an uneven tile edge or decorative joint.
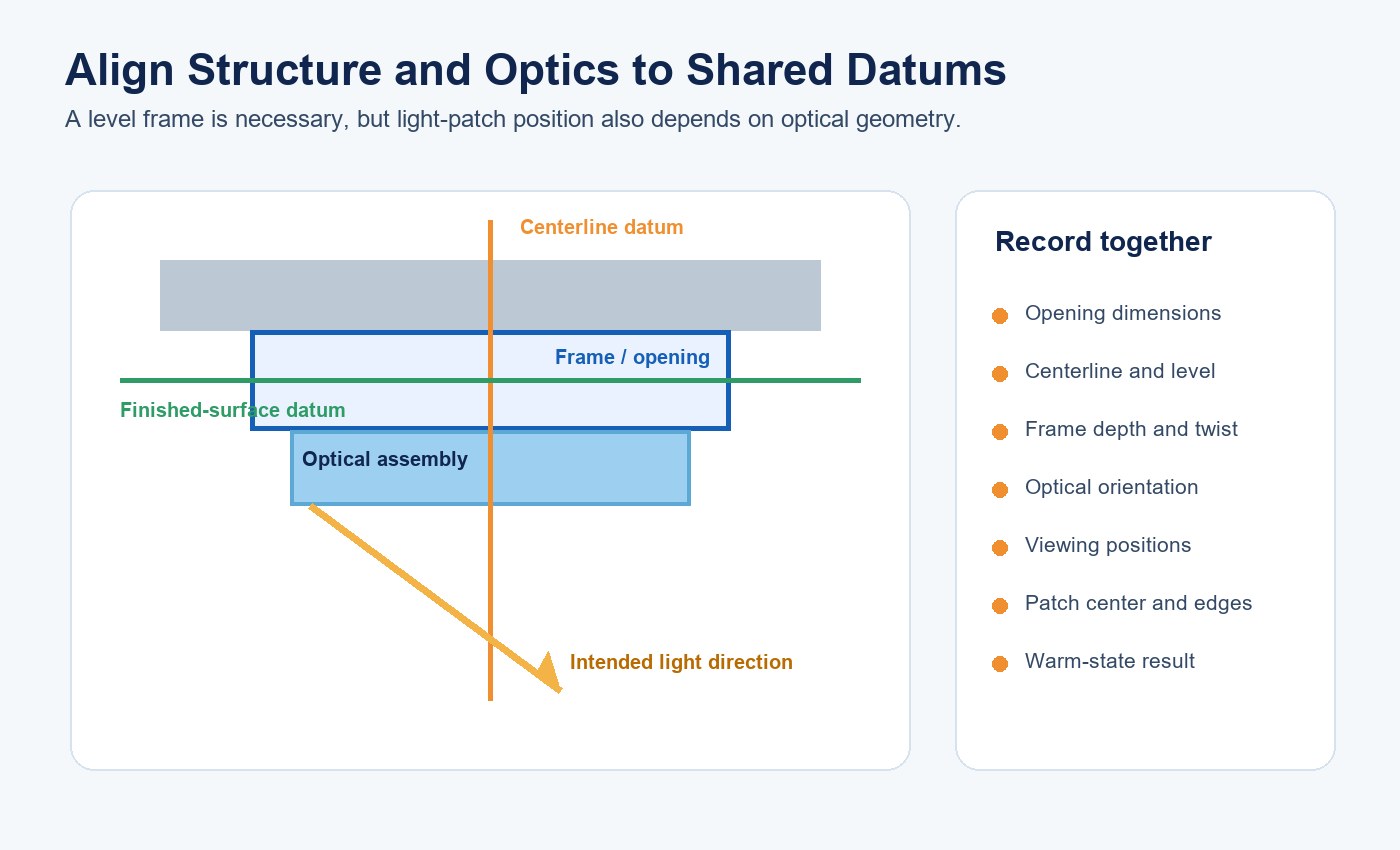
Mark the optical axis or reference plane on the shop drawing. For a ceiling module, relate it to the module grid and room centerline. For a window-style unit, relate it to the wall elevation, finished floor and viewing direction. If the optical assembly has an intentional tilt or reflective path, distinguish that angle from frame level.
Meet en fotografeer de verborgen ondersteuning voordat afwerkingen deze afsluiten. Bewaar de feitelijke coördinaten bij de tekeningrevisie; foto's alleen bewijzen zelden niveau, diepte of verdraaiing.
Begrijp waarom structurele stabiliteit het visuele resultaat verandert
Frame movement can change optical spacing, panel flatness, seam alignment and perimeter gaps. Deflection at a support point may rotate the product even when the visible trim looks acceptable. Differential movement between adjacent modules can make a continuous sky composition appear stepped.
Optical sensitivity depends on the product geometry. The New Lights catalogue describes the P Series as an ultra-thin ceiling format and the X Series as a window format using a reflective path. A change in distance or angle between source, reflector and optical surface can shift brightness or the apparent patch.
Structural stability therefore supports repeatability, but it is not the only variable. Source output, diffuser or reflector position, surface finish, controller setting and viewing angle also affect the result. Diagnose these variables before moving a correctly installed frame.
Definieer doorbuiging en beweging op projectniveau
There is no useful universal deflection number for every artificial skylight. Set allowable movement from the product drawing, structural design, module size, joint detail and visual tolerance. A small change may be visible at a narrow seam or long illuminated edge even when it is structurally acceptable.
Review self-weight, cables, remote drivers, trims, service loads and surrounding construction. Consider vibration, door movement, maintenance access and building movement. For multi-module arrangements, check relative deflection between units as well as absolute level.
| Bron van beweging | Mogelijk visueel symptoom | Eerst te controleren bewijs |
|---|---|---|
| Opening niet haaks | Ongelijke spleet langs de omtrek of verdraaid frame | Diagonalen en hoogtes van de hoeken |
| Doorbuiging van de ondersteuning | Gekanteld oppervlak of verschoven lichtvlek | Afstand tussen ondersteuningen en metingen van het belaste frame |
| Variatie van module tot module | Zichtbare verspringing, naad of discontinuïteit in helderheid | Afzonderlijke modulediepte en optische oriëntatie |
| Thermische uitzetting | Spleet of wijziging in uitlijning in opgewarmde toestand | Metingen in koude en gestabiliseerde toestand |
| Beweging van de afwerking | Schaduw van de afwerkstrip of schijnbare verkeerde uitlijning | Afwerkingsvlak versus structurele referentie |
Houd rekening met geometrie in opgewarmde toestand
LEDs, drivers and the optical assembly warm during operation. Different materials can expand by different amounts, changing gaps, contact pressure or panel flatness. Test geometry and appearance after the product reaches a stable operating condition, not only immediately after switch-on.
Record room temperature, input voltage, power, control state and elapsed time. Compare cold and warm measurements at the same points. If a change appears, separate normal material movement from loose fixing, inadequate support, optical-part displacement or an electrical-control issue.
Ventilation and clearance changes can affect temperature, light leakage and serviceability. Follow the approved installation documents rather than cutting openings or blocking cavities as an informal correction.
Bouw een representatieve mock-up op ware grootte
A small panel sample cannot prove room-scale patch position. Use the actual product, support detail, opening, finish, wall or ceiling color, viewing distance and control system. Include the most sensitive corner, seam or long edge in a multi-module layout.
Beoordeel de mock-up vóór de omkasting, zodat ondersteuning, referentiepunten, bekabeling en onderhoudsroutes zichtbaar zijn. Voltooi daarna de afwerking en herhaal de optische beoordeling. De bestaande installatiegids voor kunstmatige daklichten in raamstijl biedt aanvullende details over wandopeningen en servicetoegang voor projecten met X Series.
Leg tijdens de mock-up het volgende vast:
- Productmodel, revisie en moduleopstelling.
- Metingen van opening, ondersteuning en afgewerkt oppervlak.
- Controller, CCT, brightness and scene.
- Midden van de lichtvlek, afmetingen, randuiterlijk en uniformiteit van het paneel.
- Waarnemingen in kijkzones, verblinding en zichtbare naden.
- Resultaten bij koude start en na stabilisatie.
Gebruik een vaste camerapositie, belichting en witbalans voor vergelijkende foto's. Houd metingen aan als het primaire acceptatieregister.
Stel in bedrijf met een workflow op basis van oorzaken
Commissioning should reproduce the approved mockup rather than create new acceptance rules on site. Confirm model identity, drawing revision, support, fasteners, opening, level, plumb, twist, perimeter gaps, wiring, controls and service access before judging the patch.
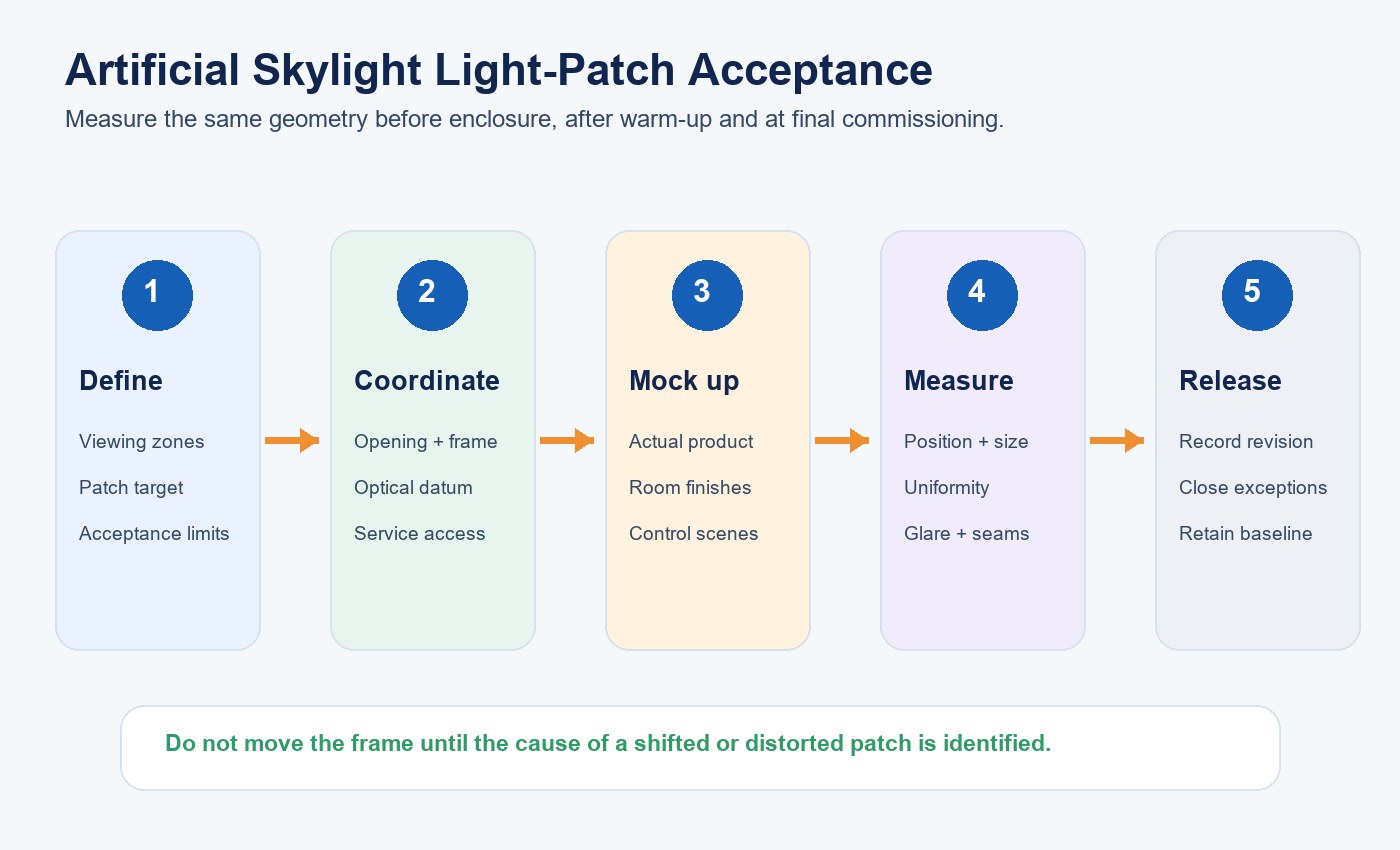
If the patch is wrong, compare frame position, optical orientation, controller state, internal optical parts, room finishes and measurement reference. Changing the frame may hide the symptom while creating an opening, trim or service problem.
De gids voor probleemoplossing en onderhoud van kunstmatige daklichten biedt een afzonderlijk traject voor symptomen later in de levensduur. Bewaar de oorspronkelijke inbedrijfstellingsmetingen als basislijn voor onderhoud.
Beheer aangepaste afmetingen en productierevisies
Custom dimensions can change weight, stiffness, support spacing, optical path, driver arrangement and thermal behavior. Treat each approved custom configuration as a controlled revision. Freeze dimensions, materials, color, seams, mounting details, controller behavior and acceptance method before production.
Koppel het goedgekeurde monster, de tekeningen, stuklijst en het mockupverslag. Identificeer welke wijzigingen een tekeningupdate, herhaalde optische beoordeling of een nieuw monster vereisen. New Lights’ fabrieks- en productiecapaciteiten bieden de route voor monsterbeheer en productiecoördinatie.
For multi-panel projects, define module labeling and replacement strategy. A future replacement should reproduce optical orientation, control behavior and visible appearance without rebuilding the entire composition.
Stel de RFQ voor het kunstmatige daklicht op
Provide room plans, reflected ceiling or wall elevations, sections, finished opening, support constraints, viewing zones, intended visual effect, control scenes, service route, quantity and delivery sequence. State whether the project uses a ceiling P Series format, window X Series format or another artificial-skylight family.
Request the exact model drawing, weight and fixing information, active-area dimensions, optical orientation, electrical and controller requirements, photometric evidence, access method and project-specific acceptance plan. For a defined review, neem contact op met New Lights met de opening, afwerking, ondersteuning en beoogde positie van de lichtvlek.
| Onderdeel van het RFQ-pakket | Benodigde reactie van leverancier | Vrijgavevoorwaarde |
|---|---|---|
| Productidentiteit | Exact model, revisie en serie | Komt overeen met tekening, monster en offerte |
| Installatie-interface | Afmetingen van behuizing, opening, ondersteuning en bevestiging | Gecoördineerd met architectuur- en constructietekeningen |
| Optische bedoeling | Actief gebied, oriëntatie en beschikbaar fotometrisch bewijs | Voldoet aan de gedefinieerde taak voor lichtvlak of lichtgevend oppervlak |
| Regelingen | Interface, scenes, CCT and brightness behavior | Aangetoond in de goedgekeurde mock-up |
| Aangepaste configuratie | Gewijzigde afmetingen, materialen en betrokken bewijs | Herziene tekening en afgebakende herbevestiging geaccepteerd |
| Overdracht | As-builtgegevens, instellingen, metingen en servicemethode | Volledige basislijn bewaard door het projectteam |
Veelgestelde vragen
Is een architectonisch kunstmatig daklicht een PV-zonnesimulator?
Nee. Deze producten uit de P en X Series zijn architecturale binnenverlichtingsformaten. Testapparatuur voor fotovoltaïsche systemen heeft een ander beoogd gebruik en meetkader.
Garandeert een vlak frame een gecentreerde lichtvlek?
Nee. Niveau is één invoer. Ook de optische oriëntatie, positie van bron en reflector, ruimteoppervlakken, besturing en kijkpositie beïnvloeden het zichtbare resultaat.
Moet de uitlijning vóór of na het opwarmen worden gecontroleerd?
Controleer beide. Metingen in koude toestand bevestigen de installatiegeometrie; gestabiliseerde metingen tonen wijzigingen die samenhangen met bedrijfstemperatuur en uitgangstoestand.
Kan een aangepaste maat het acceptatieverslag van het standaardmodel gebruiken?
Niet automatisch. Gewijzigde afmetingen kunnen ondersteuning, stijfheid, optische afstand en toegang voor onderhoud beïnvloeden; daarom vereist de herziene configuratie afgebakend bewijs.
Wat moet na de inbedrijfstelling worden bewaard?
Bewaar productidentiteit, goedgekeurde tekeningen, gemeten referentiepunten, besturingsinstellingen, metingen van de lichtvlek in warme toestand, foto's, uitzonderingen en de definitief geaccepteerde revisie.
Redactionele bronnen
- New Lights, “P Series Modular Ceiling Artificial Skylight”: https://www.new-lights.com/products/artificial-skylights/p-series-modular-ceiling-artificial-skylight/
- New Lights, “X Series Window-Style Artificial Skylight”: https://www.new-lights.com/products/artificial-skylights/x-series-window-style-artificial-skylight/
- New Lights, catalogus “Sun Simulator Light”: https://www.new-lights.com/new-lights/2024/12/06/sunsimulatorlight.pdf
- International Electrotechnical Commission, “IEC 60904-9:2020 Photovoltaic devices — Classification of solar simulator characteristics”: https://webstore.iec.ch/en/publication/28973