

L Series Recessed Linear Artificial Skylight
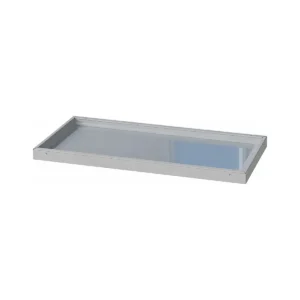
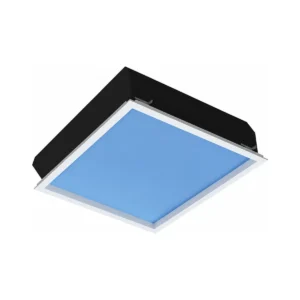
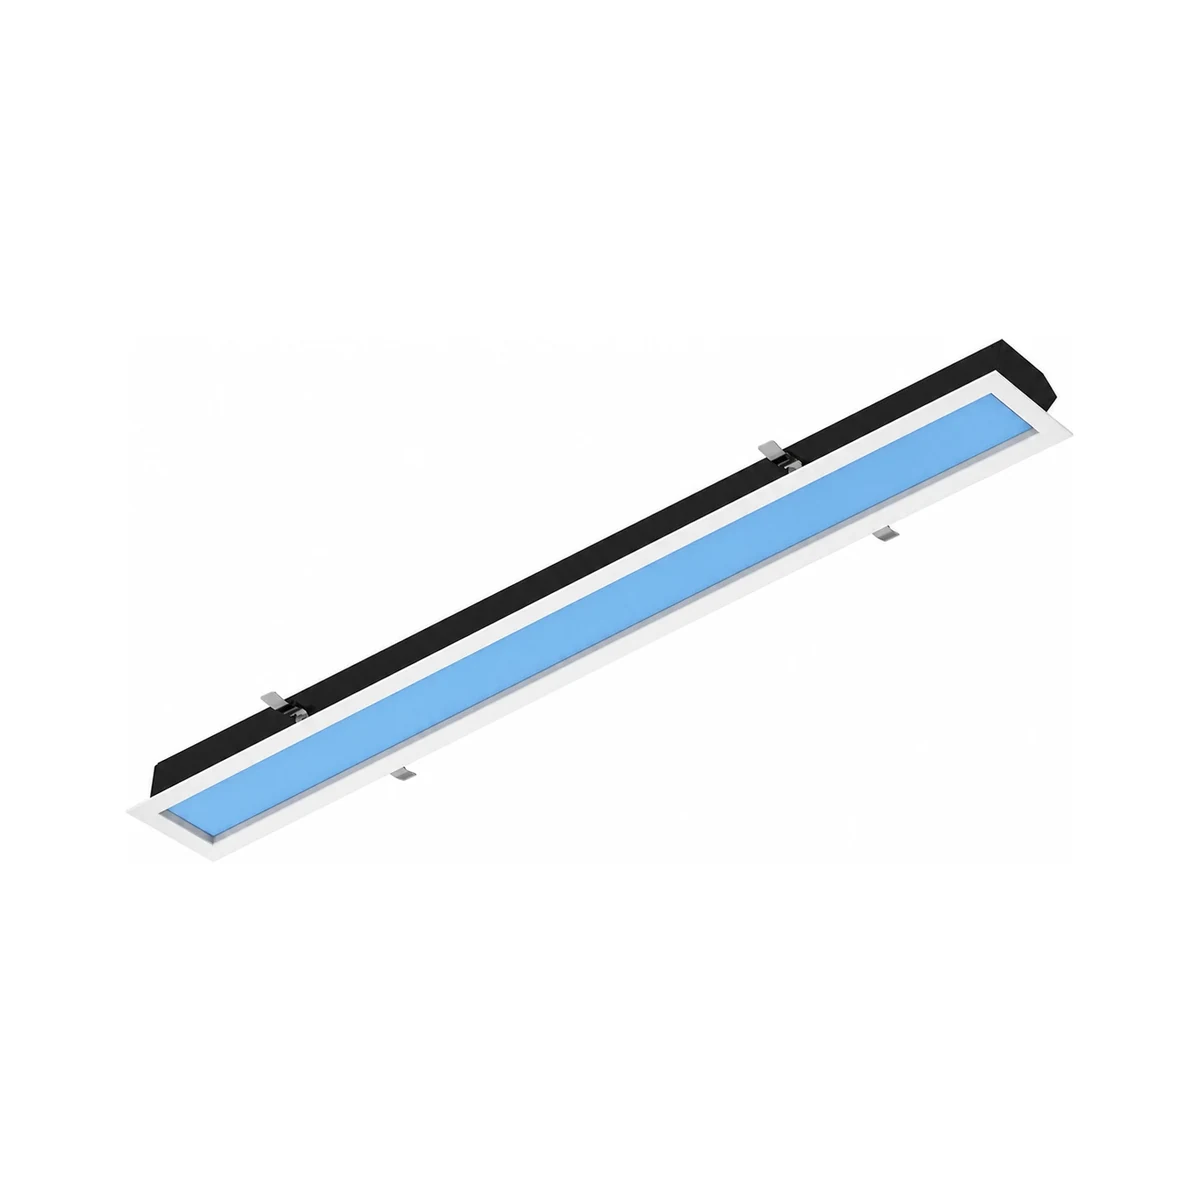
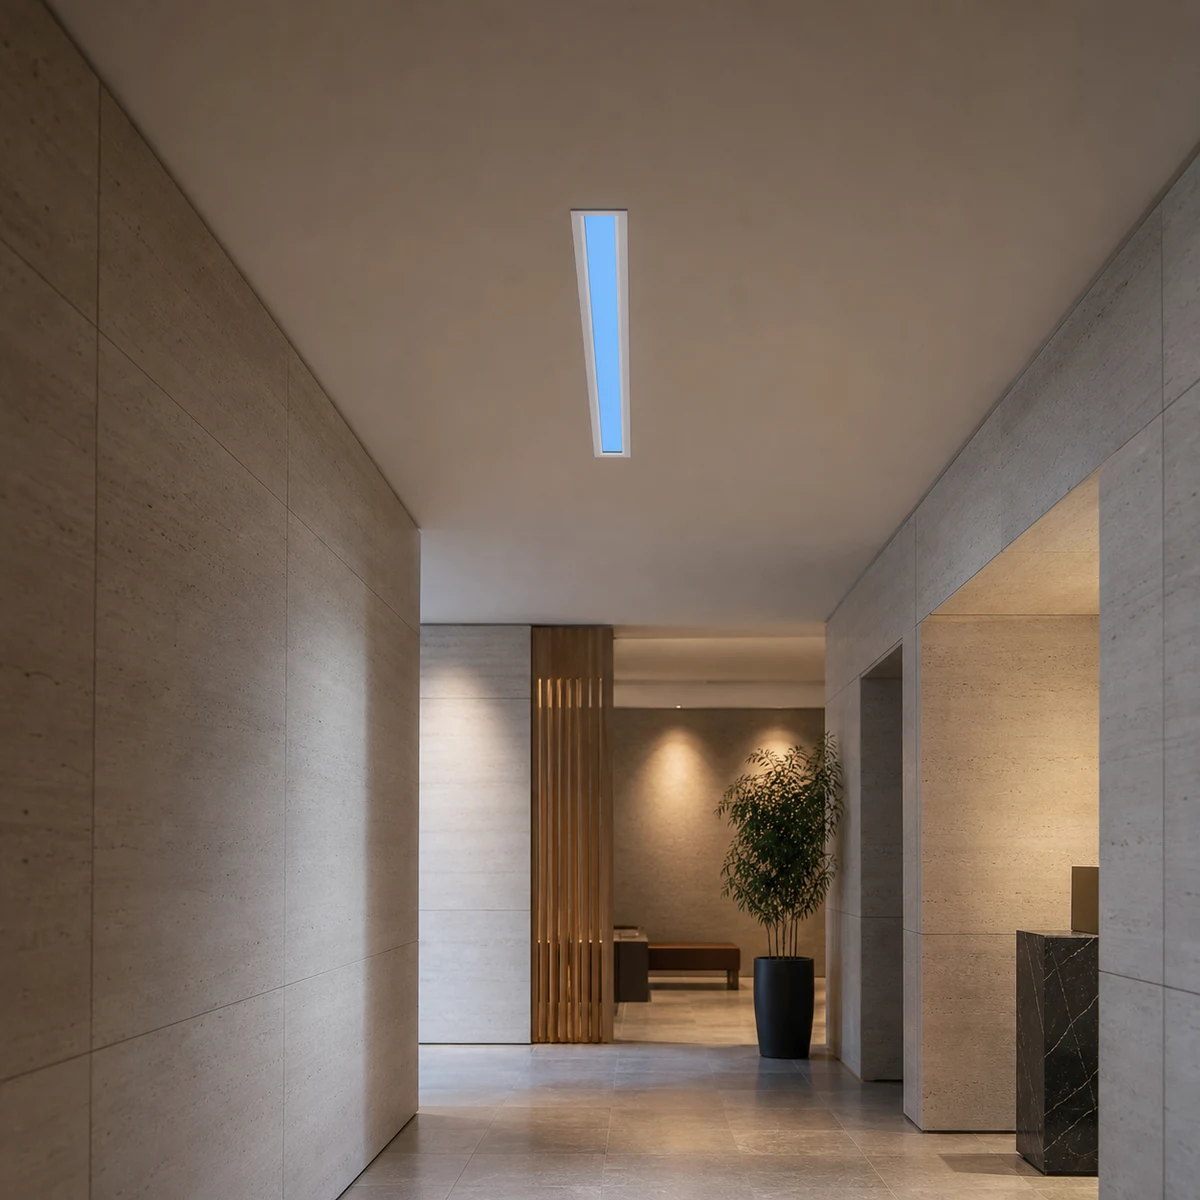
- Recessed Ceiling Format: The visible skylight element integrates into the finished interior ceiling plane.
- Linear Skylight Proportion: The elongated form creates a narrow architectural feature along the selected ceiling axis.
- Overhead Sky Impression: The artificial-skylight format introduces a defined visual focus above interior spaces.
| Installation | Recessed / spring clamps + safety rope |
|---|---|
| Body Size | 140 x 1150 x 86 mm |
| Ceiling Opening | 125 x 1135 mm |
| Power / Output | 50 W / 2000 lm |
|---|---|
| CCT / CRI | 2100-7800 K / Ra93 |
| Electrical | 220 V / PF 0.5 |



Technical Specifications
Model Specifications
| Model No. | Body Size (W x H x T) | Opening | Light Surface | Power | Output | CCT | Input / CRI |
|---|---|---|---|---|---|---|---|
| XGYSSL-YRL14115-E50 | 140 x 1150 x 86 mm | 125 x 1135 mm | 86 x 1096 mm | 50 W | 2000 lm | 2100-7800 K | 220 V / Ra93 |
Shared model data: PF 0.5. Install in a protected indoor ceiling with spring clamps and safety retention.
Product Description
Product Details
Product Construction
The finished product is delivered as the ordered ceiling assembly. Its visible appearance and concealed support requirements follow the approved project specification.
Selection & Installation Notes
Check the opening, available clearance, supporting structure, service access and installer-supplied items against the approved drawing. Match the electrical and control configuration to the project record before installation. See our artificial skylight category for related formats.
Recommended Application
Applications
- Interior Corridors: Extend a narrow overhead feature along indoor circulation routes.
- Hospitality Passages: Integrate a linear skylight element into hotel, lounge and restaurant transition spaces.
- Reception Ceilings: Create a defined ceiling focal point above waiting and arrival areas.
- Meeting Room Perimeters: Align the recessed linear form with an interior ceiling edge or room axis.
in touch
- No.5 Fenghuang Road Qianjiang Industrial Area Dingqiao Town Haining Zhejiang 314413 China
- +86-18358315743
- R.KOO@NEW-LIGHTS.COM
Frequently Asked Questions?
Find clear answers to common questions about product specifications, model selection, applications, and quotation requirements. For project-specific needs, send us your target market, required quantity, and key specifications.
Its recessed linear format creates a long, narrow ceiling feature rather than a square artificial-skylight panel.
It is intended for a compatible interior ceiling location defined in the approved project layout.
Use the opening and concealed-clearance details assigned to the selected product in the approved installation drawing.
Match both items to the approved project specification before ordering and installation.
No laboratory simulation class is established in the approved product scope. It is an architectural artificial-skylight luminaire.
Approve the product selection, ceiling layout, installation drawing, visible finish, electrical and control configuration, labels and packaging on the project record.